

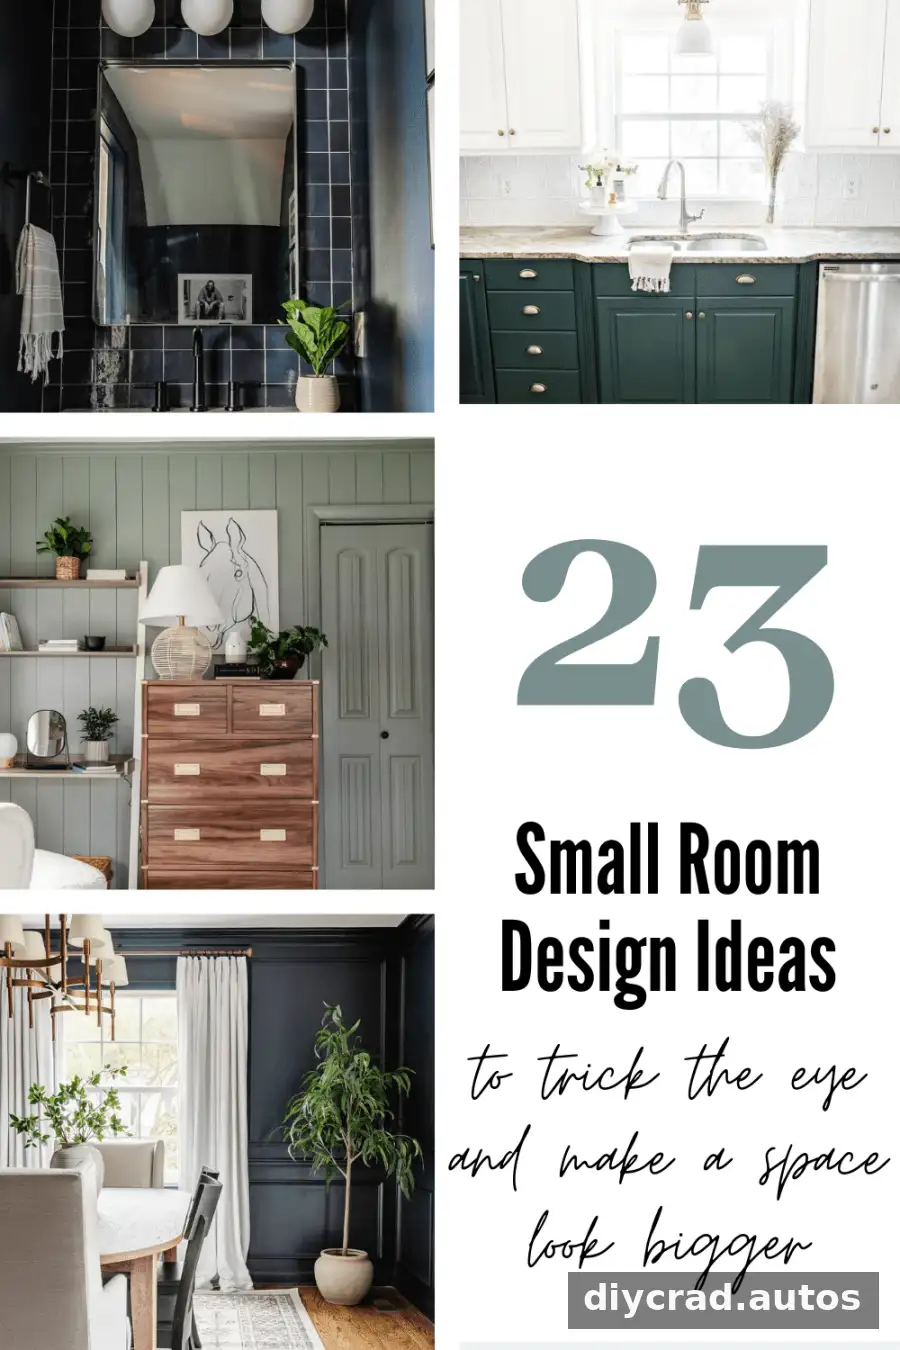
Smart small room ideas can help a compact space feel more open without changing its footprint. The right mix of color, lighting, storage and furniture can guide the eye, reduce visual clutter and make a room more comfortable to use. Try the suggestions below selectively, choosing the ones that suit your room’s layout and natural light.
Rooms with lower ceilings, limited storage or separate layouts can still feel spacious and welcoming. A few considered design choices can create a stronger sense of height and flow while keeping everyday essentials close at hand.
Small Room Ideas to Make a Space Look Bigger
Not every room needs the same solution. Before buying furniture or repainting, consider how the room is used, where daylight enters and which areas feel crowded. These ideas can help you decide what to change first.
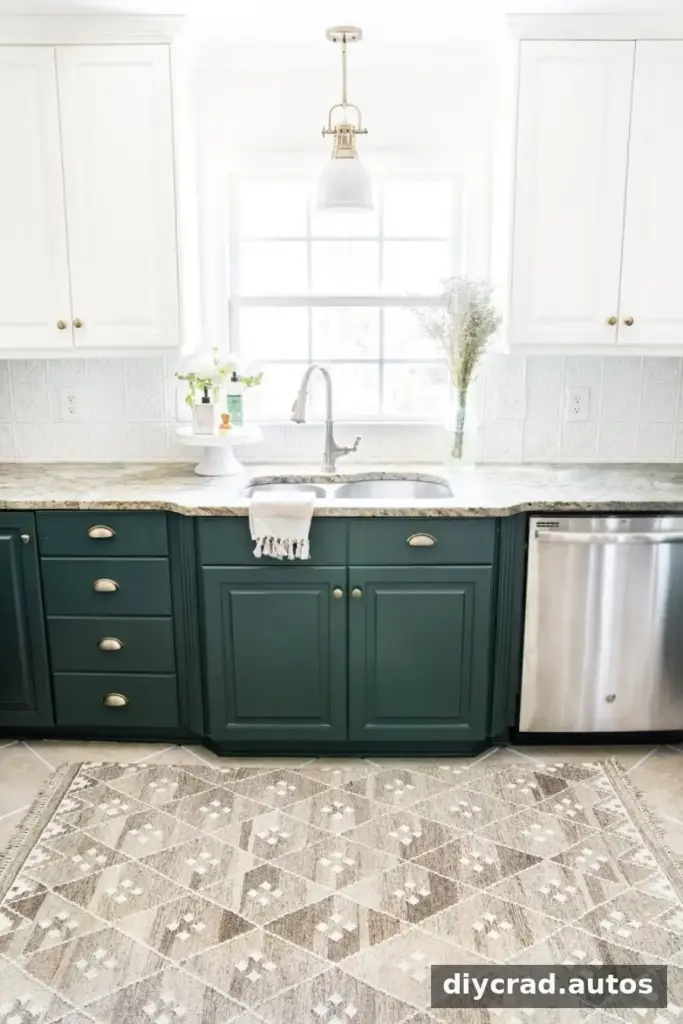
1. Choose a High-Contrast Color Scheme
Pairing bright, light surfaces with deep shades can add visual depth. For example, a lighter wall color with a darker accent or cabinetry creates contrast that gives the eye more to notice than a single mid-tone scheme.
Practical tip: Test paint samples in the room at different times of day, since natural and artificial light can change how a color appears.
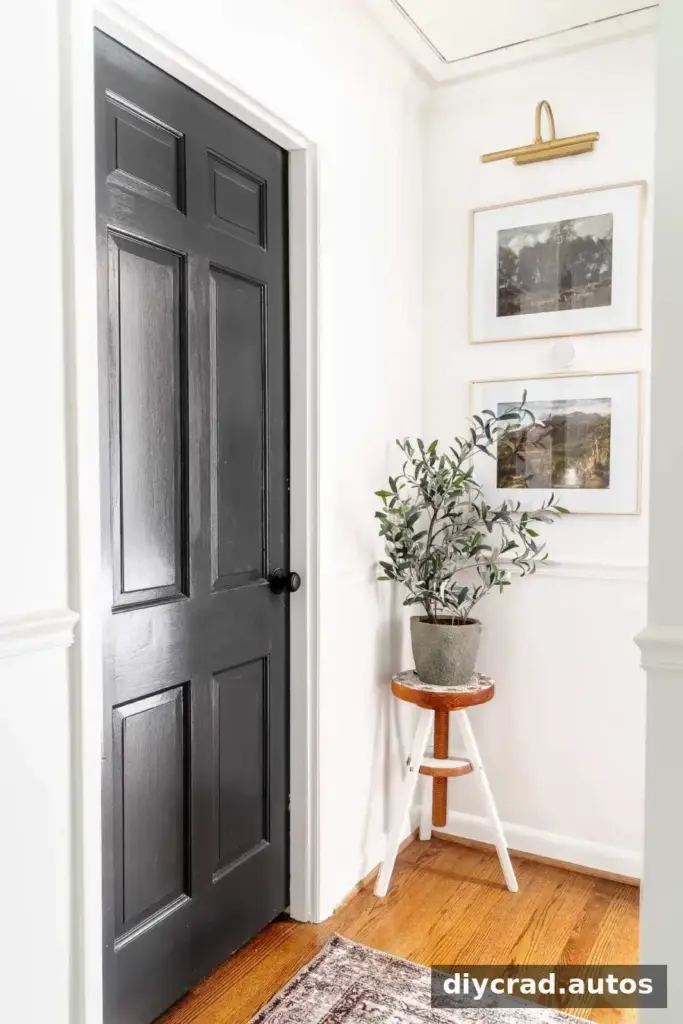
2. Try Dark Colors in a Small Room with No Windows
White is not the only option for a compact, windowless room. Deep colors such as navy or black can make walls visually recede and help shadows blend into the overall scheme, creating a more enveloping effect.
A dark finish works best when the room has enough layered lighting. Consider adding wall or vanity lights so the space remains practical as well as atmospheric.
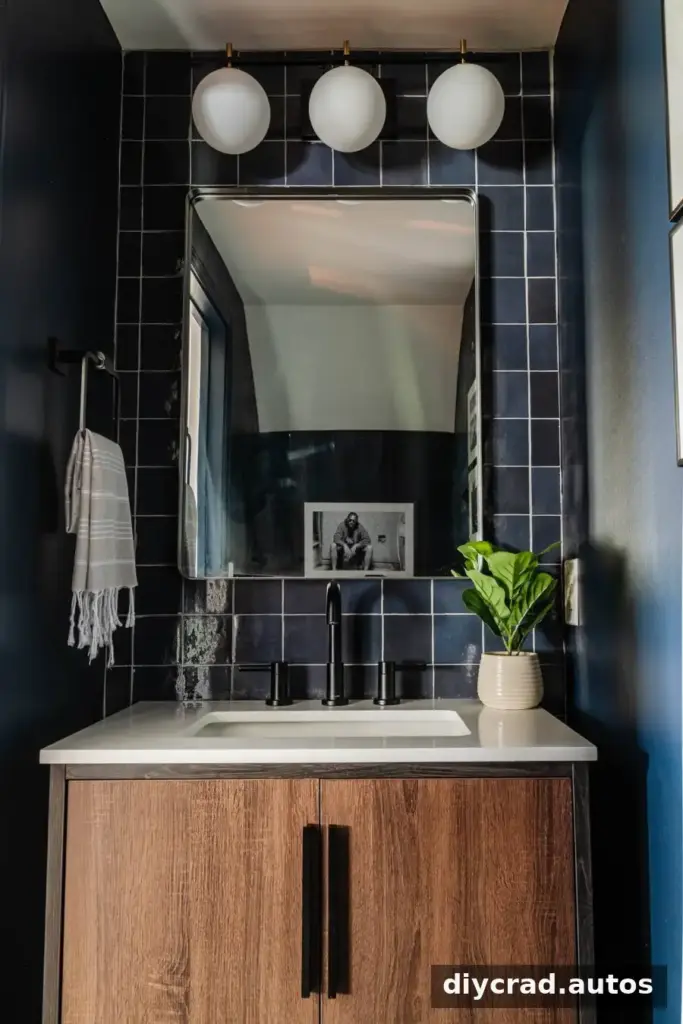
3. Paint the Trim the Same Color as the Walls
Matching the trim to the walls reduces visual breaks and can make a room feel more continuous. Extending the same color to the ceiling may also soften the boundary between walls and ceiling.
A satin finish can reflect more light than a flat finish, but sheen also makes surface imperfections more visible. Prepare and patch surfaces before painting.
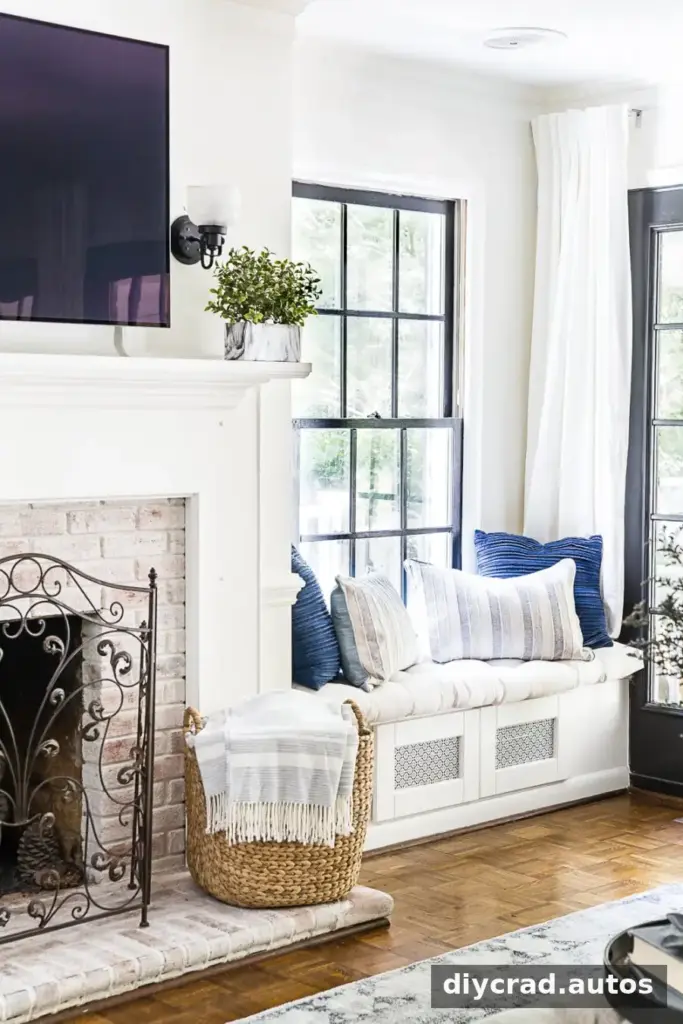
4. Use Hidden Storage
Storage benches, window seats and baskets help keep belongings out of sight while adding useful seating or surface space. When items have designated places, floors and tabletops are easier to keep clear.
Make use of vertical storage where possible, but keep frequently used items within easy reach and avoid overloading shelves.
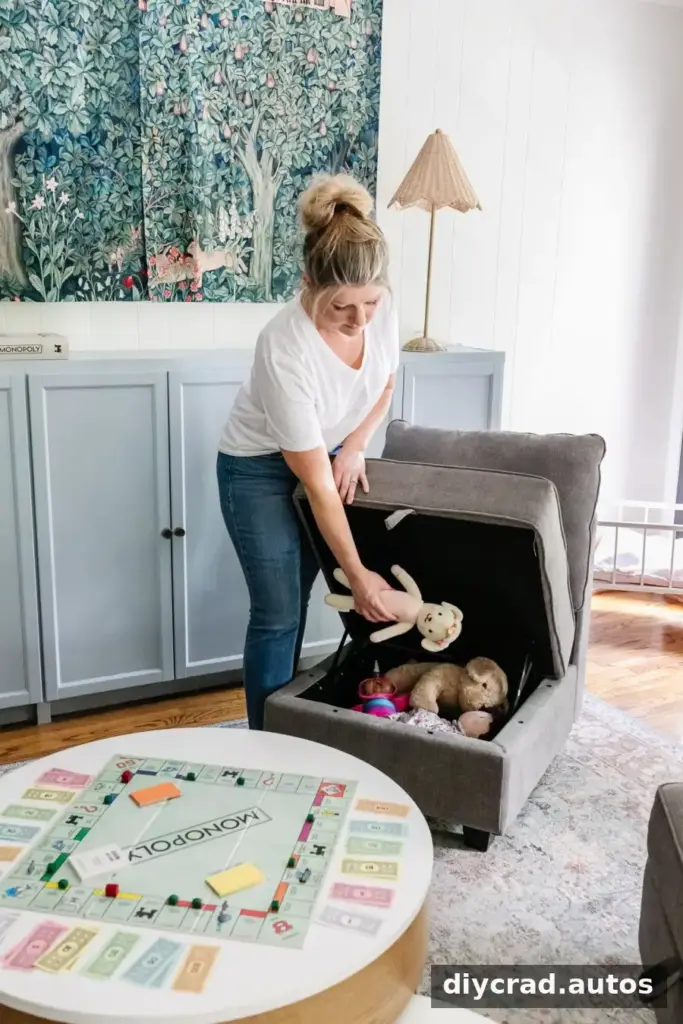
5. Choose Multi-Functional Furniture
Furniture that serves more than one purpose can make a small room work harder. Consider a storage bench in an entryway, a desk that can also function as a vanity, or a bed with built-in storage.
Measure both the furniture and the paths around it before purchasing. A useful piece should not block doors, drawers or everyday movement.
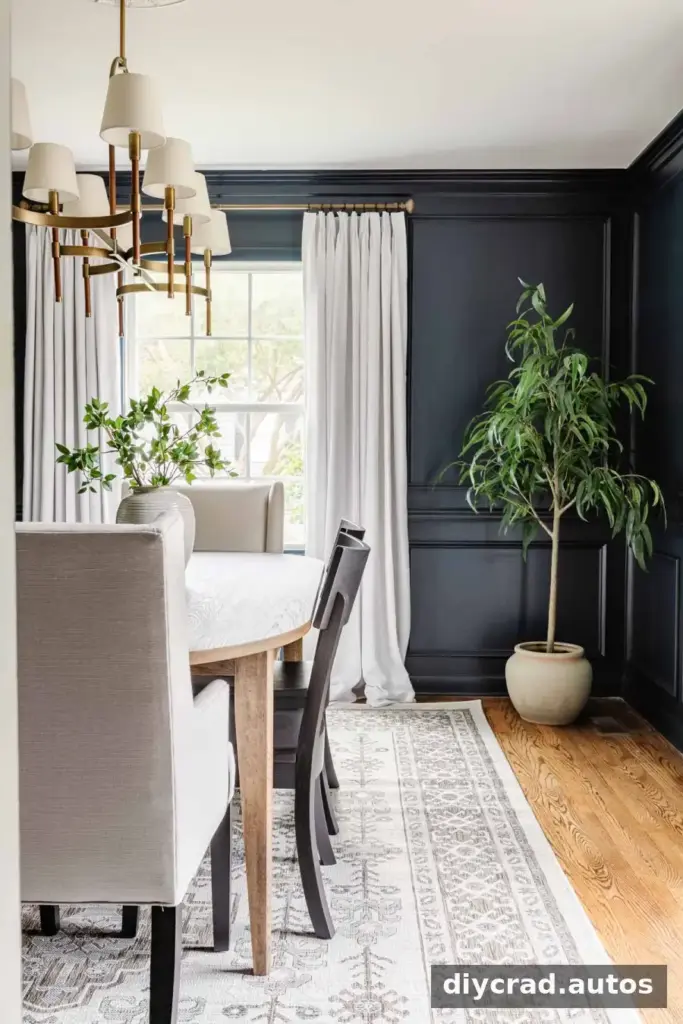
6. Hang Curtains from Near the Ceiling
Mounting curtain hardware close to the ceiling and choosing panels that reach the floor draws the eye upward, helping the room appear taller. For a tailored look, let the fabric just meet the floor.
In a room with 8-foot ceilings, 96-inch curtains may work, depending on the distance between the hardware and floor. Measure before buying and account for the curtain rod placement.
7. Use a Few Larger Decor Pieces
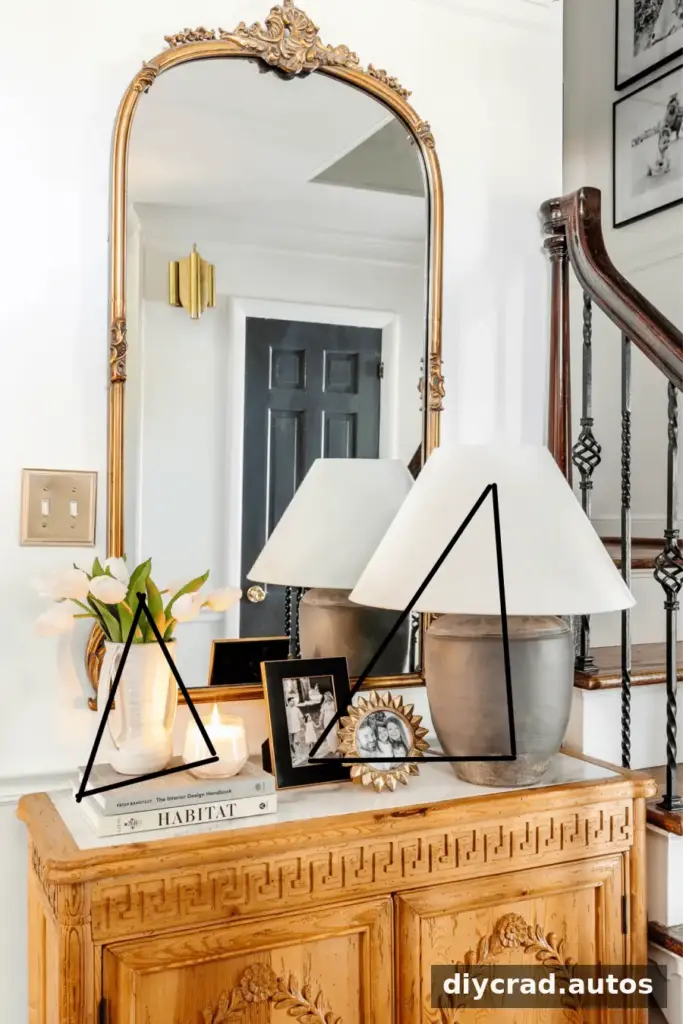
Many small accessories can make surfaces feel crowded. A few larger accents, arranged thoughtfully, often create a calmer and more spacious impression. Grouping decor in odd numbers, such as three or five pieces, can help create a balanced arrangement.
Leave some surfaces clear so the room has visual breathing room.
8. Display Large-Scale Art
One larger artwork or wall accent can make a stronger focal point than many small pieces scattered around the room. If you prefer a gallery wall, keep it to one area and leave other walls simpler.
Check the artwork’s size against the furniture below it before hanging. A piece that is too small may look disconnected, while an oversized piece can overwhelm a narrow wall.
9. Balance the Lighting
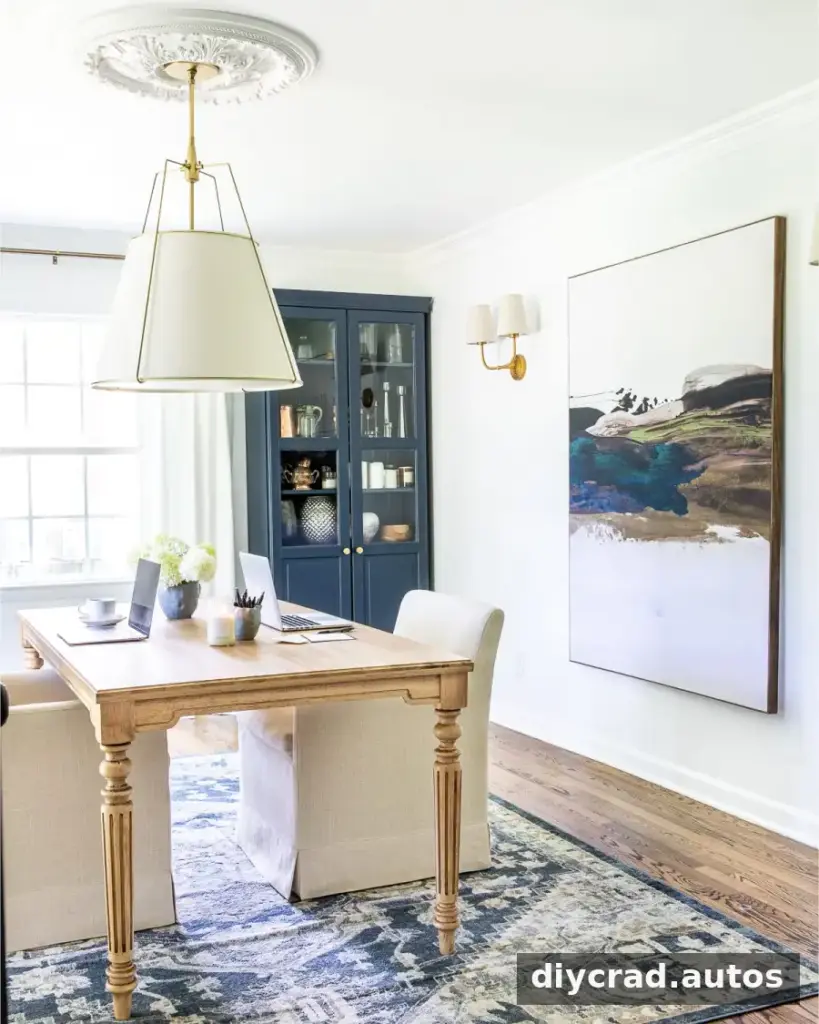
Use more than one light source instead of relying only on a central ceiling fixture. A combination of overhead, task and ambient lighting helps distribute light around the room, especially where daylight is limited.
Choose bulbs with a consistent color temperature for a more cohesive look, and position task lights where reading or other activities take place.
10. Define Areas with Rugs
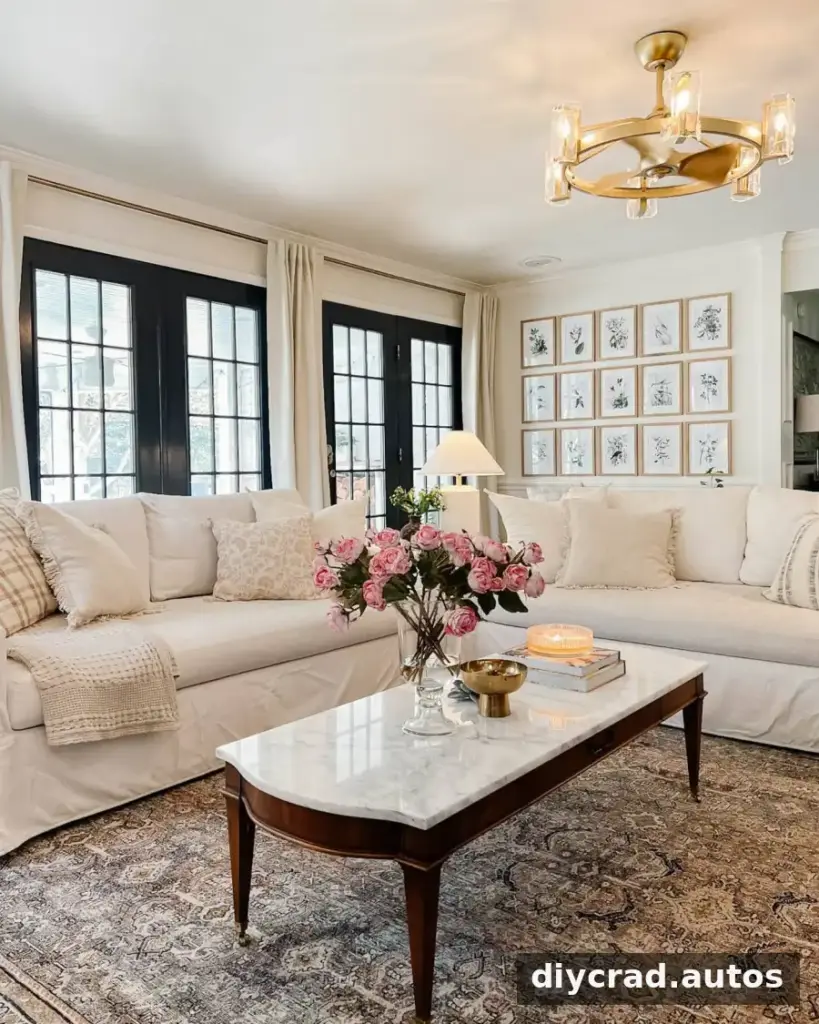
An area rug can make a room feel organized by visually connecting a seating or dining arrangement. In an open room, rugs can also distinguish separate activity zones without adding a physical divider.
Choose a size that allows the main furniture to relate to the rug. A rug that is too small can make the arrangement feel fragmented.
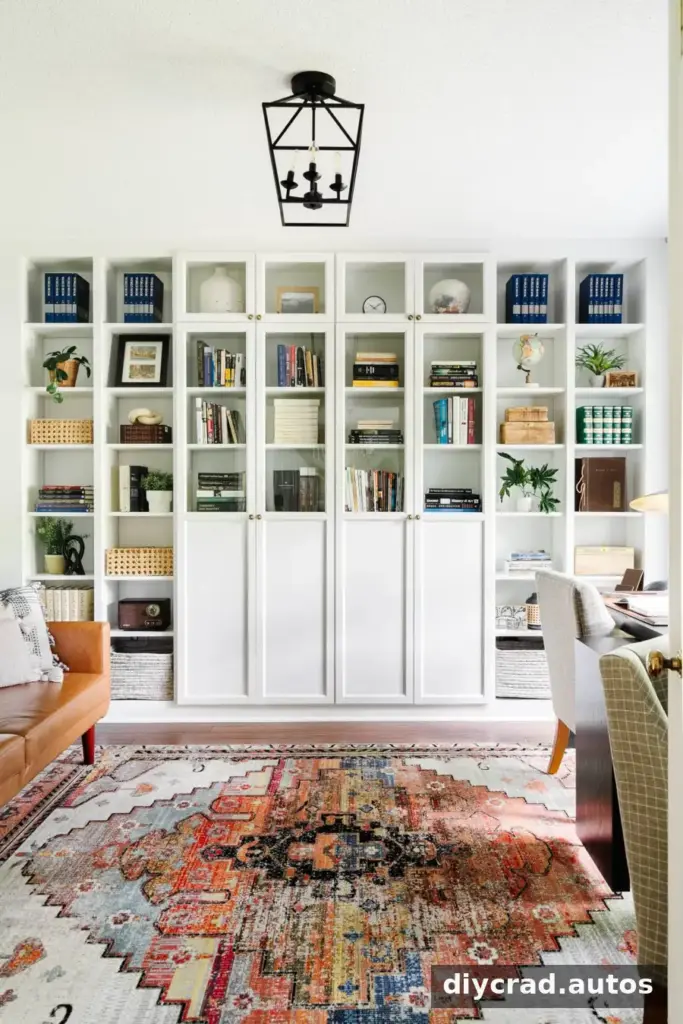
11. Consider One Statement Piece of Furniture
A well-proportioned sofa and one accent chair may leave a living room feeling less crowded than several small chairs. In a bedroom, a larger bed can work if there is still enough room to walk around it and access storage.
Measure the clearances around furniture first. Low-profile designs or beds without a tall footboard can preserve sightlines in a compact room.
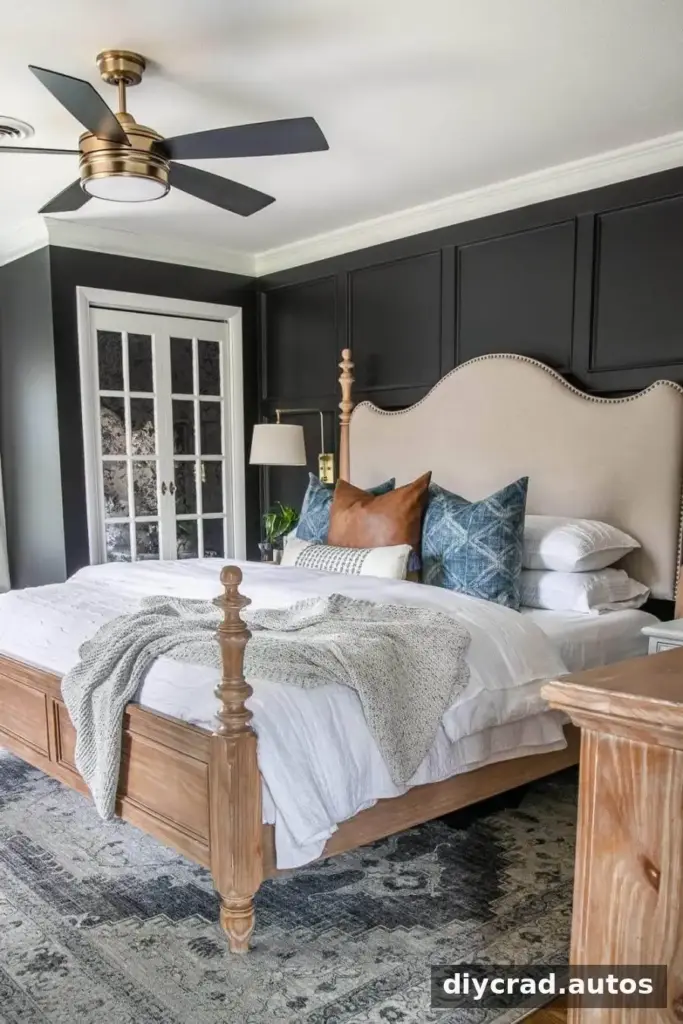
12. Choose Furniture with Exposed Legs
Sofas, chairs and beds with visible legs reveal more of the floor, which can make furniture feel lighter and the room more open. Solid, floor-length bases may appear visually heavier.
Check that the exposed-leg style still meets your needs for comfort, stability and cleaning access.
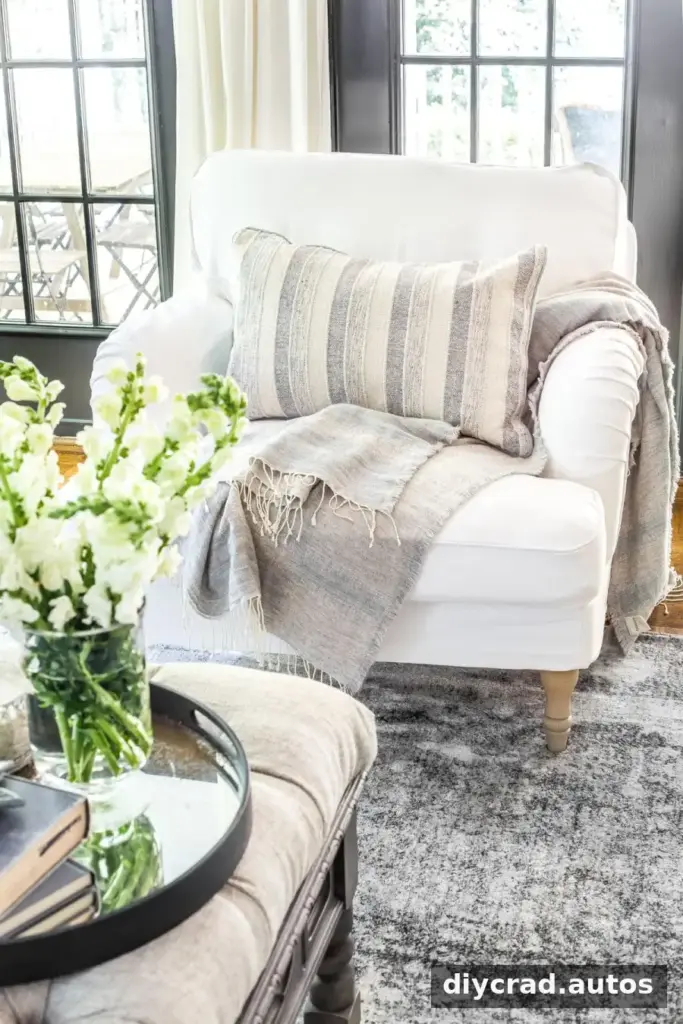
13. Add Mirrors to Rooms with Limited Light
A mirror can reflect daylight or existing light and make a room feel brighter. Placing one opposite or near a window may help spread light through the space.
Before hanging a mirror, consider what it will reflect. A view of a window or an uncluttered area is usually more effective than a busy corner.
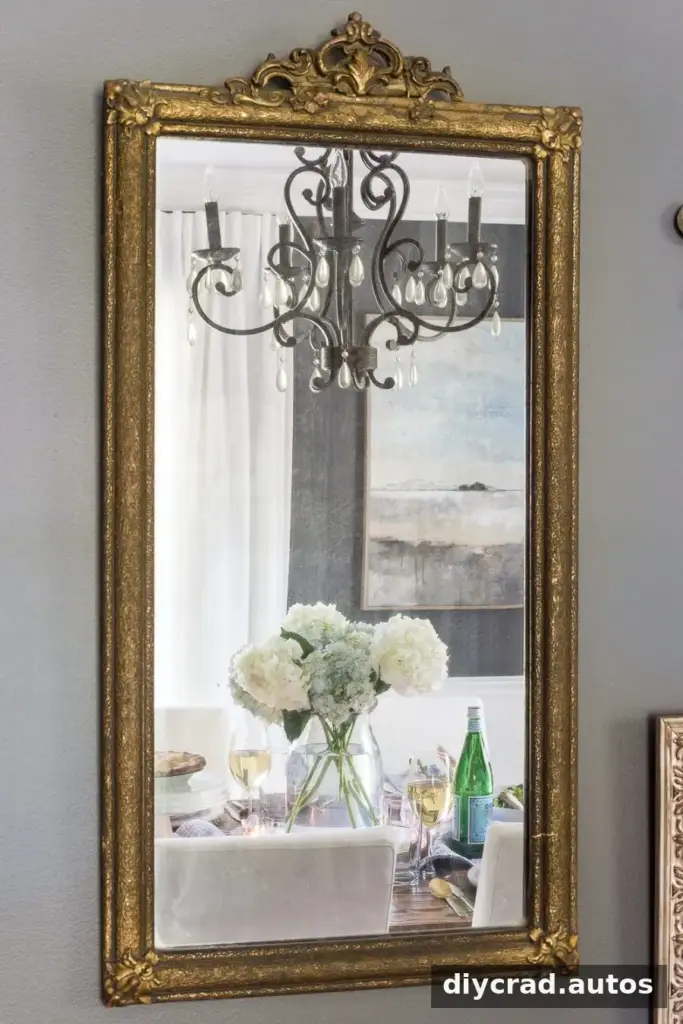
14. Declutter Regularly
Clutter makes surfaces and walkways feel crowded, even in a large room. Periodically sort cabinets, closets and open shelves, keeping items that are useful and finding a designated place for the rest.
A simple routine—such as a seasonal review—can prevent belongings from gradually taking over available space.
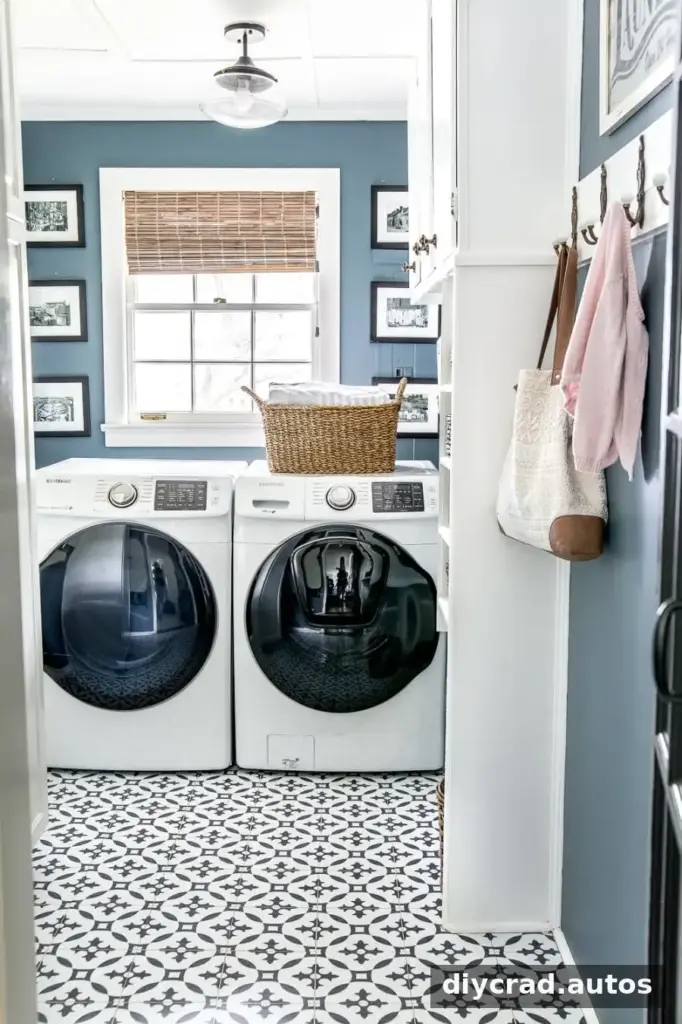
15. Choose a Visually Interesting Light Fixture
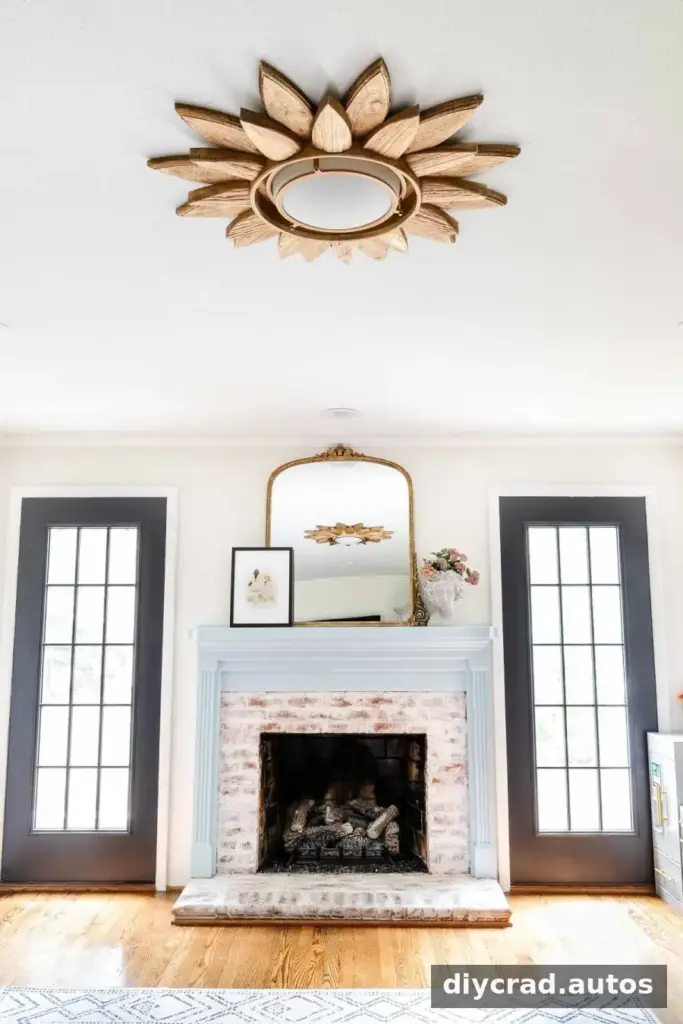
A distinctive ceiling fixture can draw attention upward and add character without using floor space. In a small room, choose a scale that suits the ceiling height and does not obstruct movement or sightlines.
For low ceilings, a flush or semi-flush fixture may be more practical than a large hanging design.
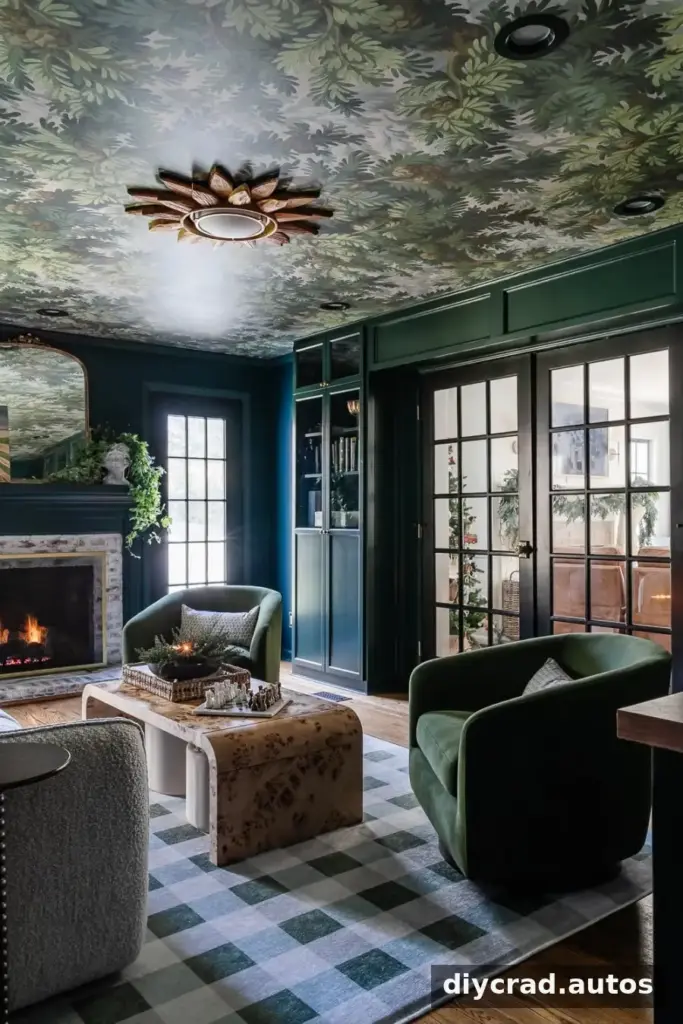
16. Treat the Ceiling as a Design Surface
The ceiling can contribute to the room’s overall look rather than remaining plain white. Wallpaper, a painted pattern or a coordinated color can add dimension and make the design feel intentional.
Keep the pattern in proportion to the room, and consider how it will look from different viewpoints before committing.
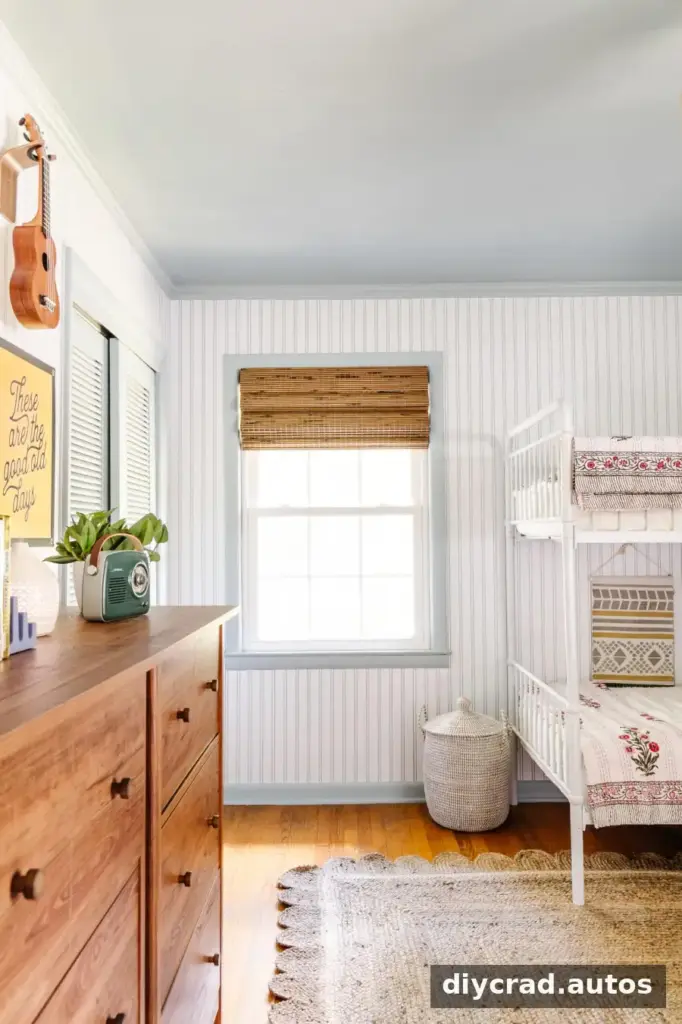
17. Use Vertical Stripes
Vertical stripes can emphasize height and make a ceiling seem taller. They can be created with paint or striped wallpaper, depending on the room and the desired level of pattern.
Use a restrained palette if the room already contains several colors or patterns, so the walls do not become visually overwhelming.
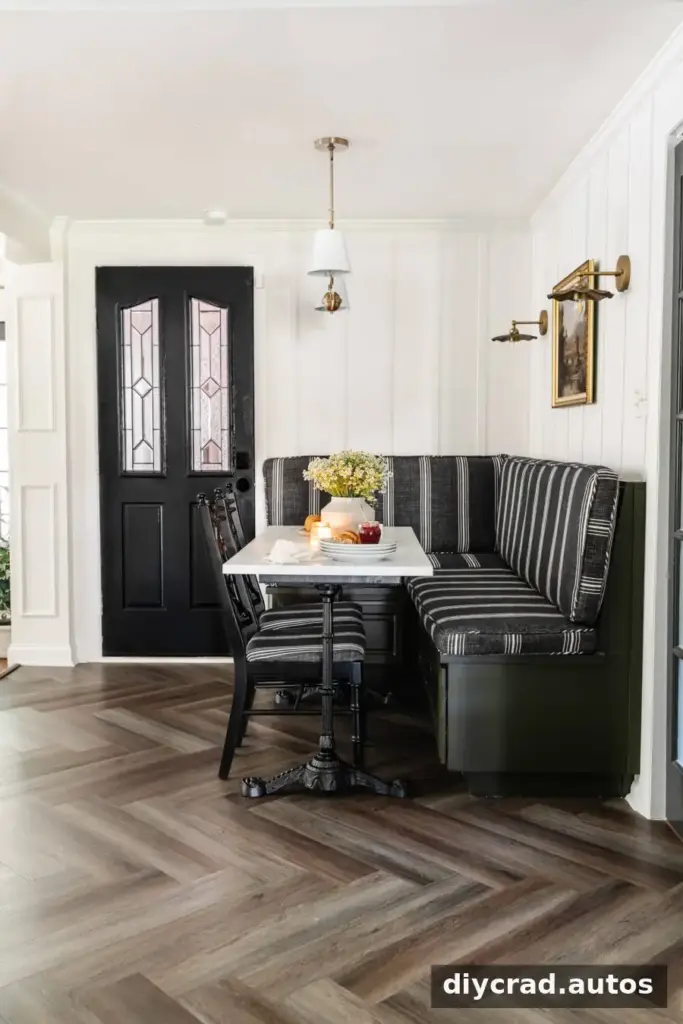
18. Create a Cozy Dining Nook
A banquette or bench pushed against a wall can reduce the floor space needed for dining chairs. This can be especially useful in a narrow dining area where chairs need room to move back.
Allow enough space for people to sit down comfortably and keep the main route through the room clear.
19. Install Wall-Mounted Shelves
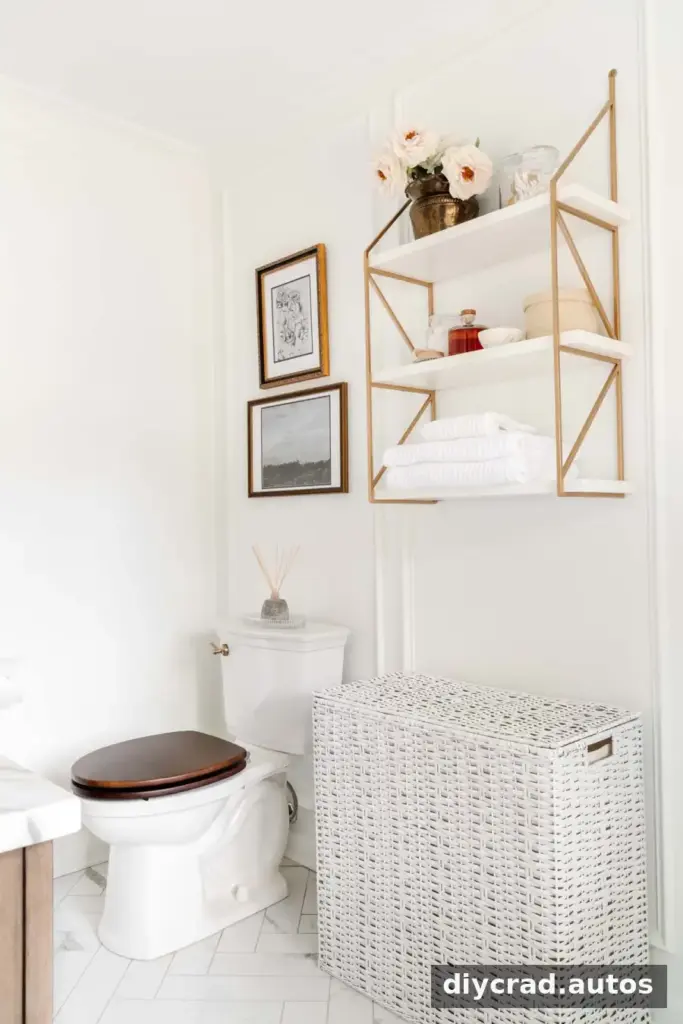
Wall-mounted shelves provide storage without taking up floor area. In a small bathroom, they can keep towels and toiletries accessible while making use of otherwise unused vertical space.
Painting shelves to match the wall can help them blend in. Use suitable fixings for the wall type and the weight of the items being stored.
20. Add Built-In Storage
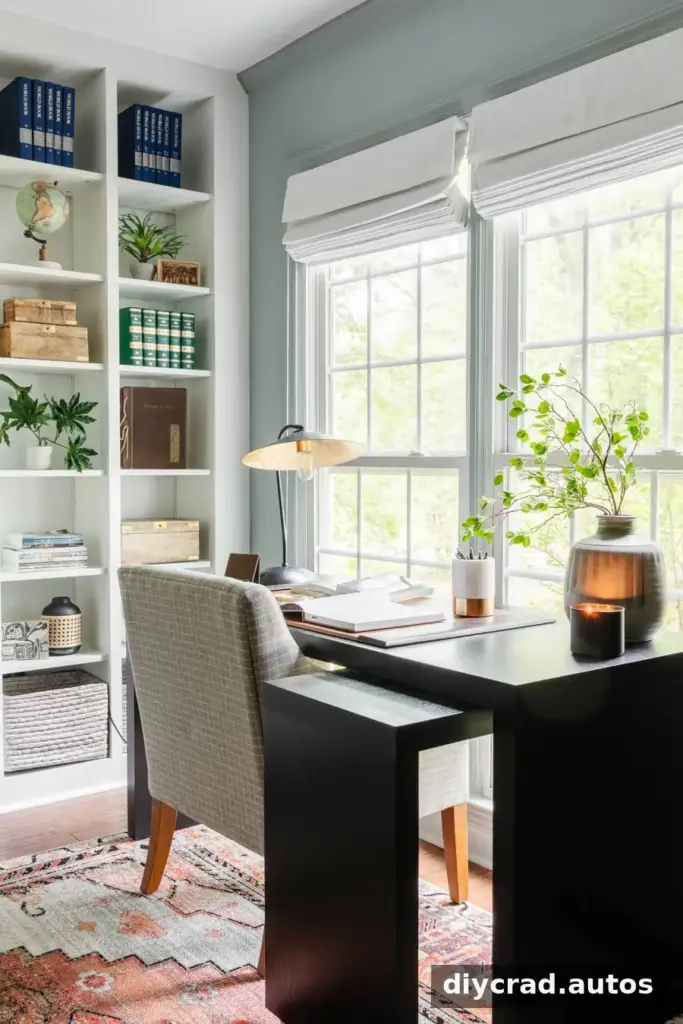
Built-in shelves or cabinets can use awkward wall areas efficiently and provide substantial storage. Tall units also draw the eye upward, emphasizing the room’s height.
Plan the depth carefully so built-ins do not narrow walkways or make a small room feel boxed in.
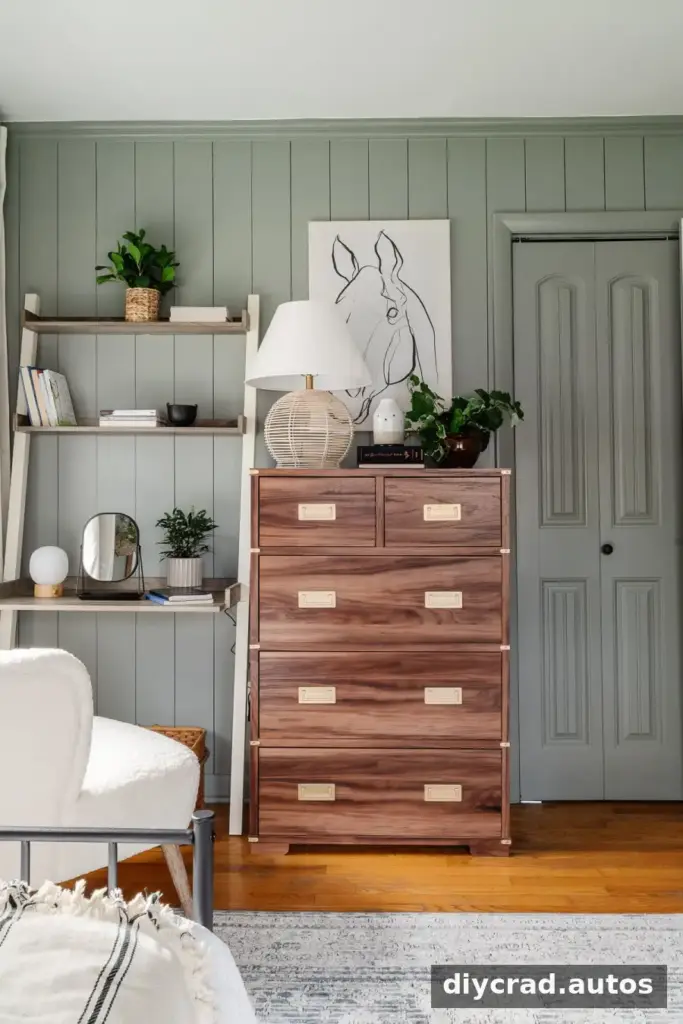
21. Coordinate Furniture with the Walls
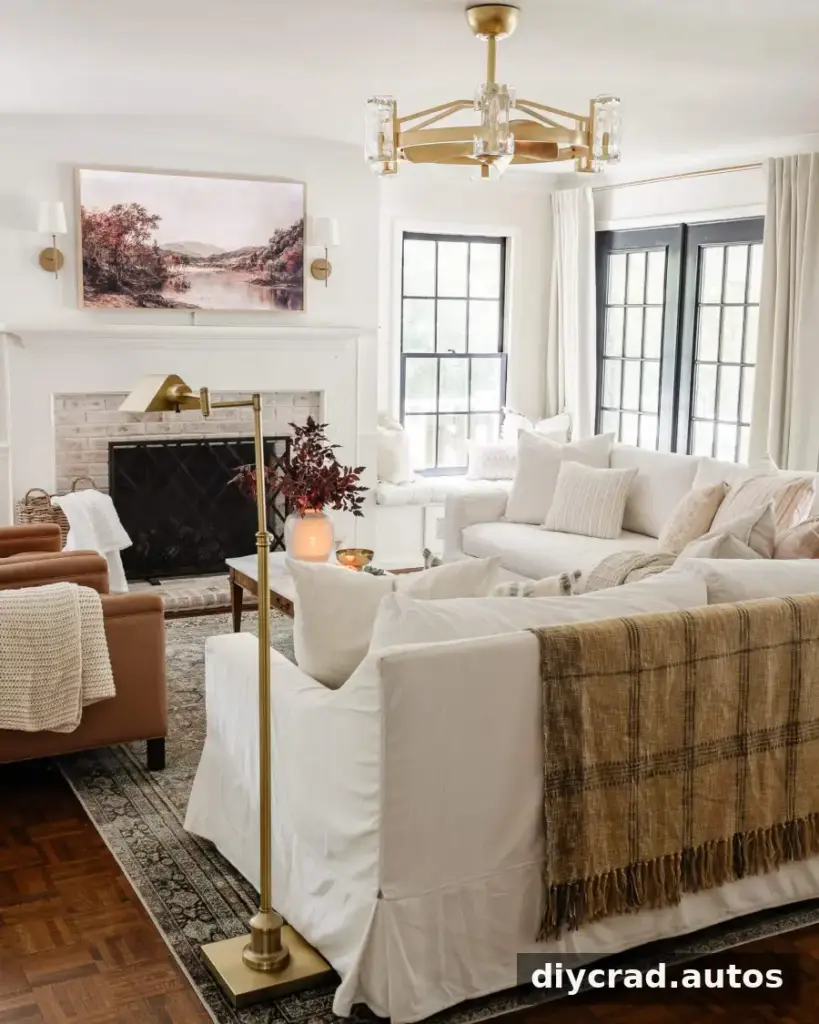
Furniture in a similar tone to the walls can blend into the background and create a more continuous appearance. A restrained, monochromatic palette is one way to reduce visual interruptions.
Add texture through fabrics and natural materials to keep a tonal scheme from feeling flat.
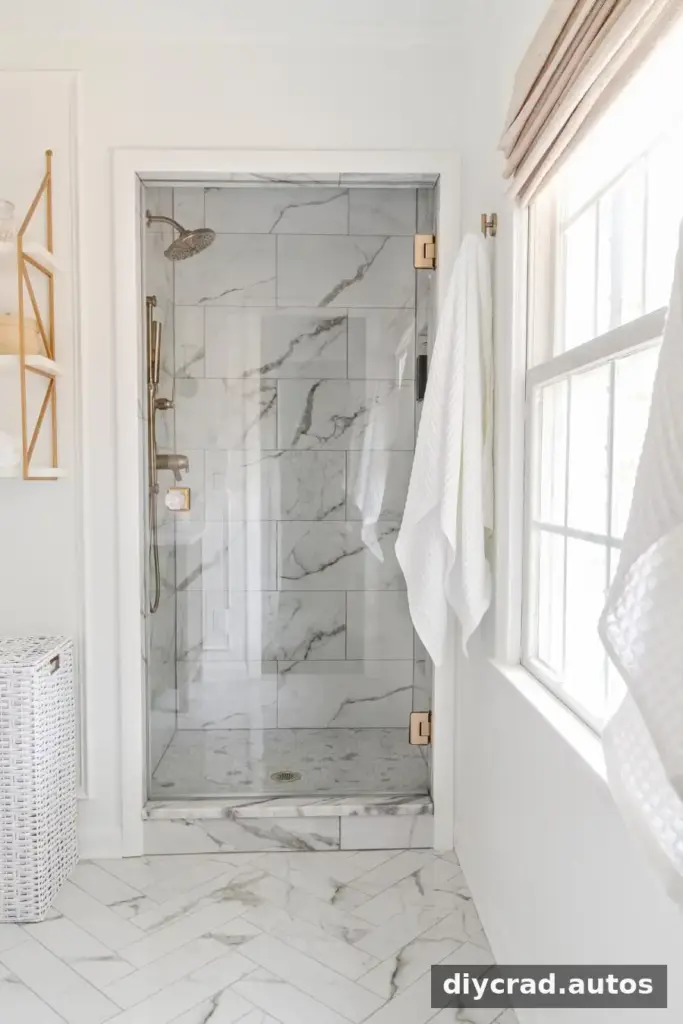
22. Consider Frameless Clear Shower Doors
In a small bathroom, a clear frameless shower door preserves the view across the room and can feel less visually dividing than an opaque or heavily framed enclosure.
Check that the door suits the bathroom layout and can open safely without hitting fixtures. Regular cleaning also helps clear glass remain bright.
23. Use Glossy Tile Thoughtfully
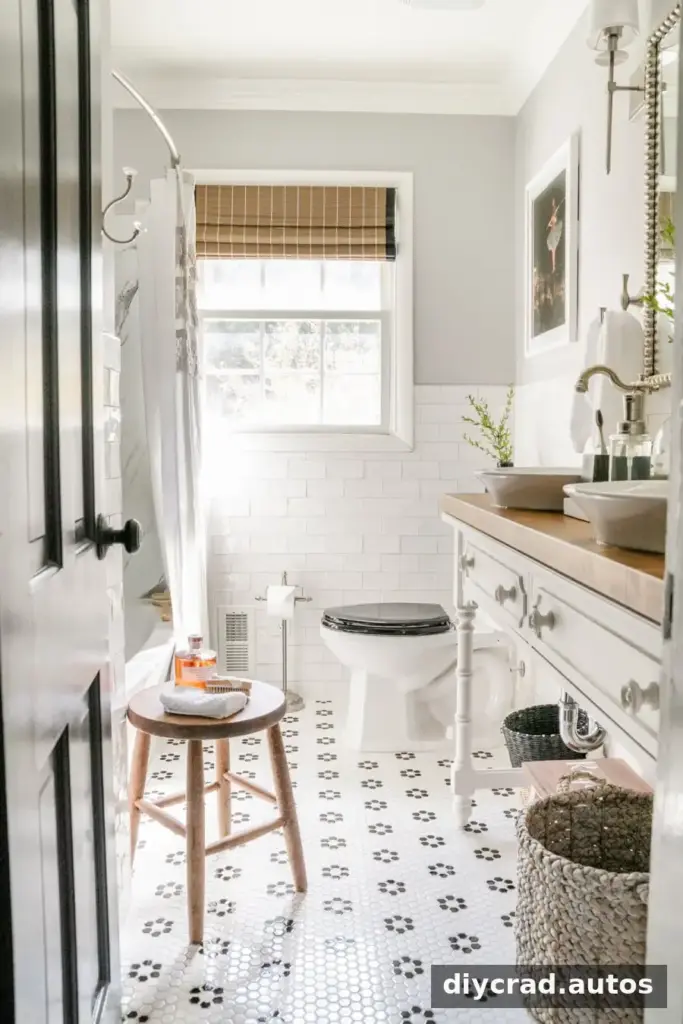
Glossy tile reflects light and can help a small bathroom feel brighter. It can be used on walls or floors, depending on the design and the tile’s suitability for the intended surface.
For flooring, check the manufacturer’s slip-resistance guidance, especially in wet areas. A glossy finish is not automatically appropriate for every floor.
Frequently Asked Questions
What patterns make a small room look bigger?
Vertical stripes can emphasize height, while a large repeating pattern may create a sense of continuity. Plaid can also work when its scale and colors suit the room. Use patterns selectively and balance them with simpler surfaces.
What decor can make a room look bigger?
- Mirrors placed to reflect light or an uncluttered view
- Curtains hung near ceiling height and reaching the floor
- Vertical shelves that use wall space
- A suitably sized area rug to define a zone
- Large-scale wall art used as a focal point
Conclusion
The most effective small room ideas combine clear surfaces, practical storage and choices that suit the room’s proportions. Start with one or two changes—such as adjusting the lighting, adding a mirror or reducing clutter—then assess how the space feels before making further updates.

