A classic bathroom design can bring together enduring materials, balanced finishes and practical storage without relying on short-lived trends. This 63-square-foot primary bathroom plan combines marble, herringbone tile, warm wood, brass and black accents while keeping the existing layout. The goal is a space that feels considered and remains functional over time.
Bathroom remodel decisions can be difficult because fixtures, plumbing and tile are costly to change once installed. A mood board can help compare materials and finishes before work begins. It is also useful to confirm measurements, lighting needs and storage priorities with the contractor before ordering products.
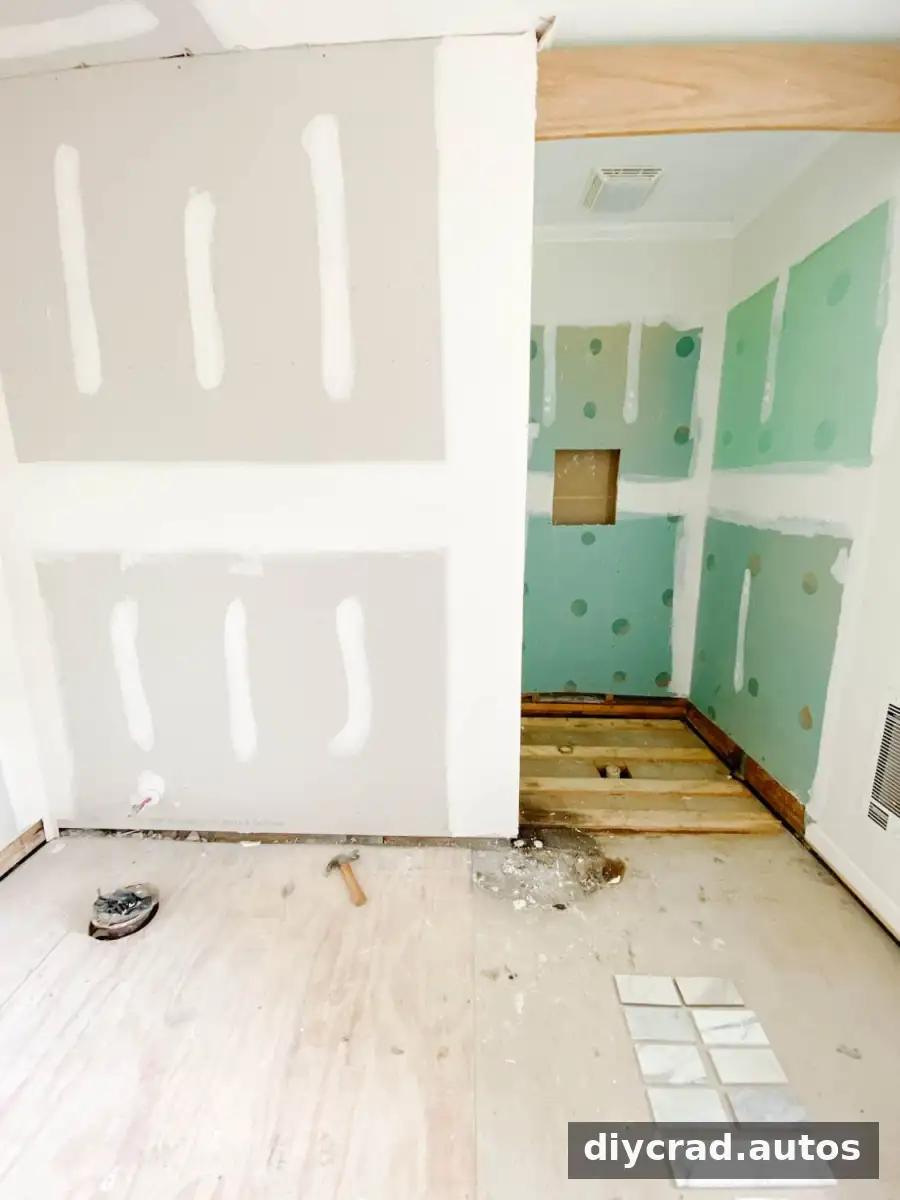
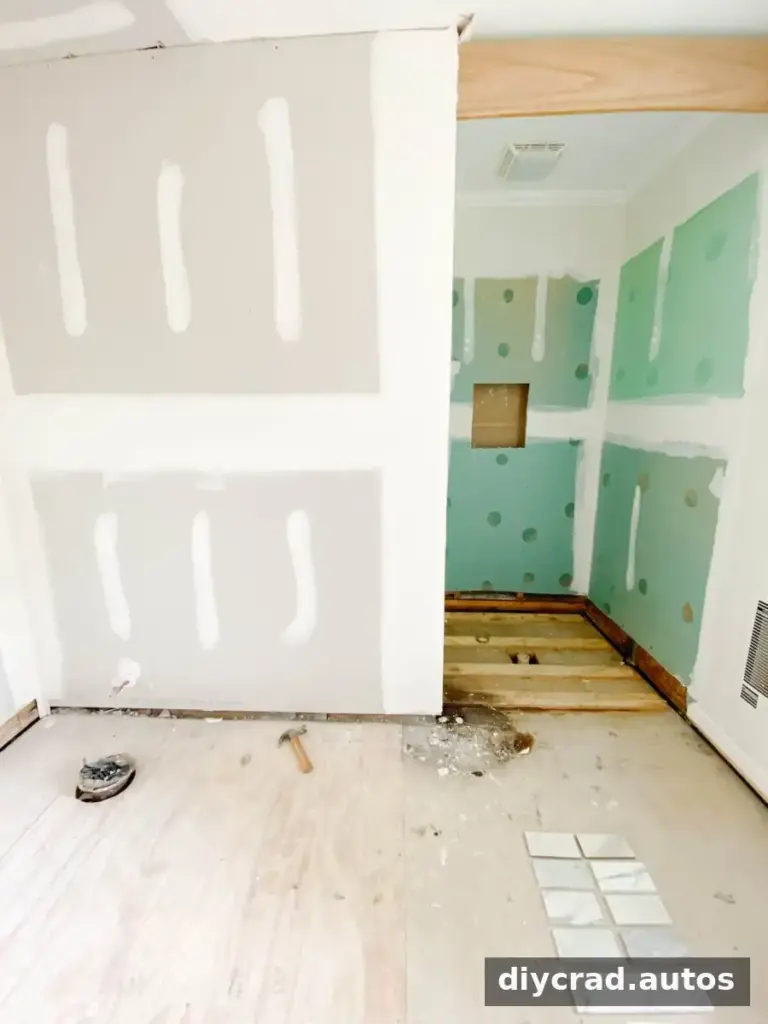
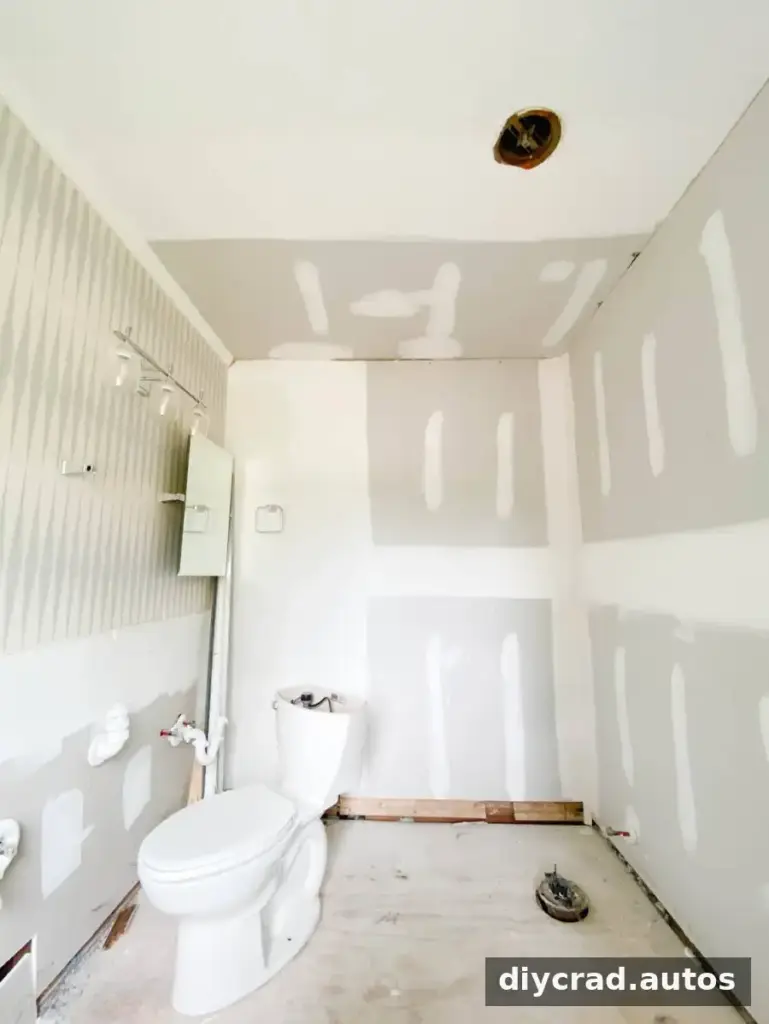
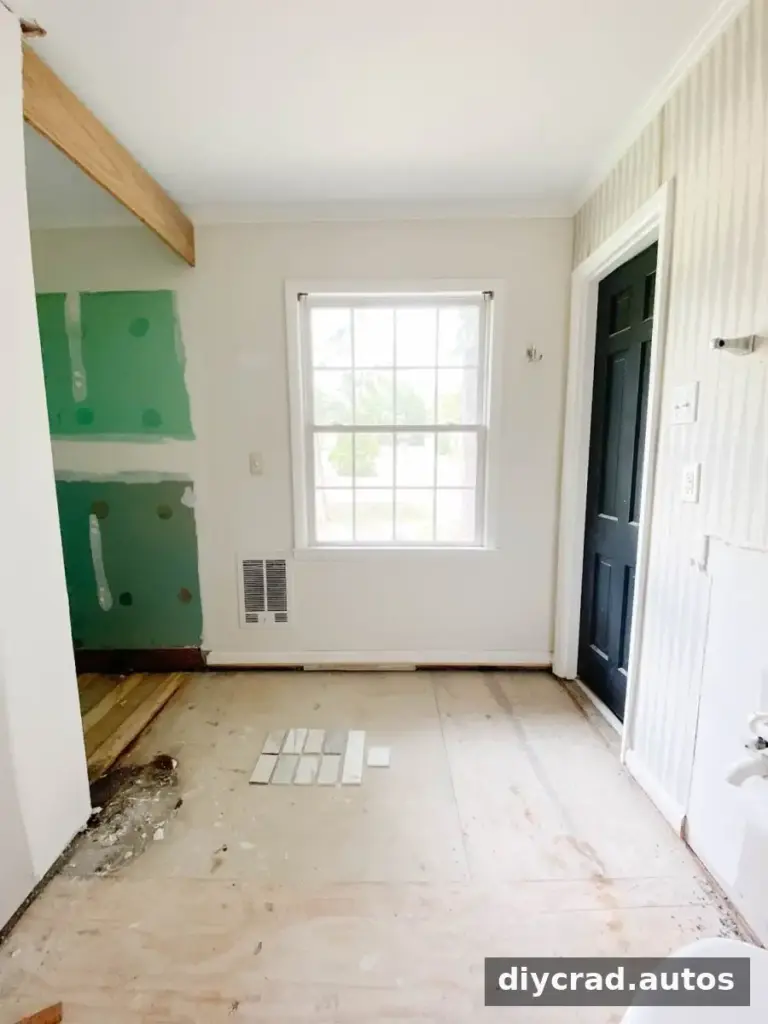
The bathroom is now approximately 90% demolished, and the proposed design focuses on making the most of its existing footprint.
Classic Bathroom Design: Keep the Existing Layout
At 63 square feet, the room is relatively compact. The contractor recommended retaining the current layout rather than moving major plumbing connections. Keeping the arrangement can help control renovation costs and avoid giving up useful features to make room for a larger shower or separate water closet.
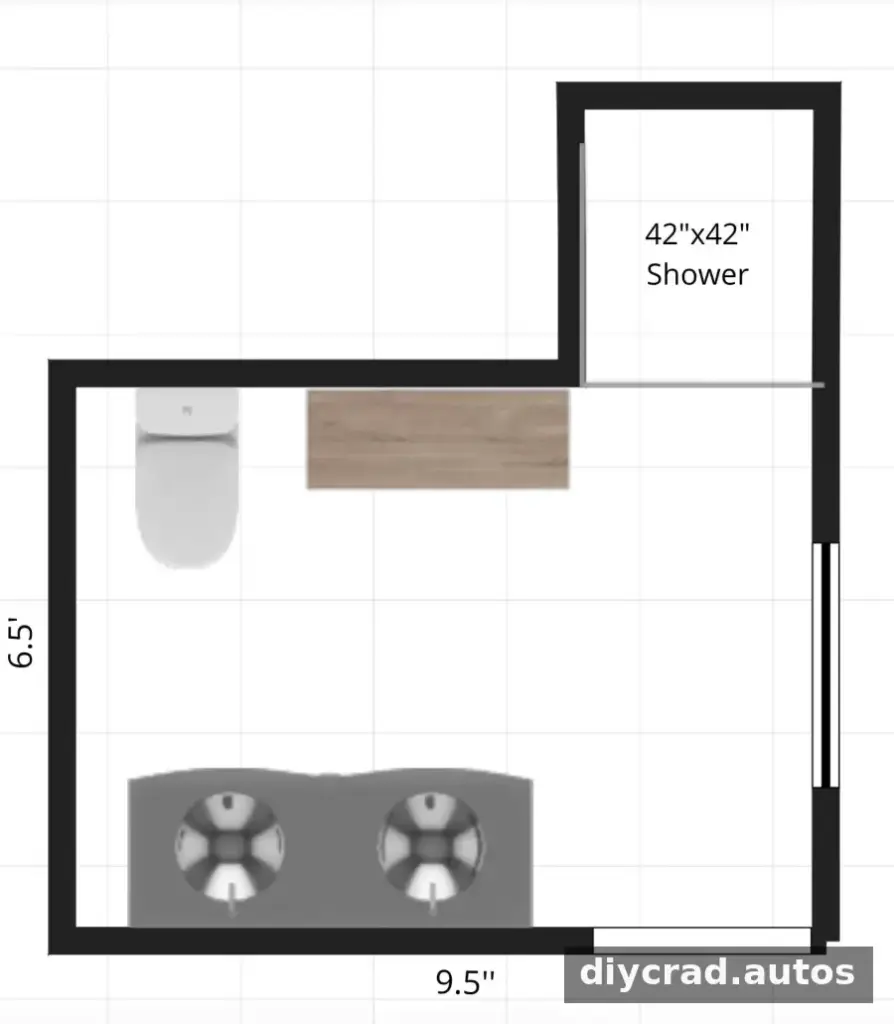
The plan preserves both storage and a double sink. In a shared bathroom, those features can make daily routines easier, while a larger shower may not justify the loss of counter space or the added expense. Before finalizing a layout, consider who uses the room, how much storage is needed and whether the existing clearances work comfortably.
The Classic Bathroom Design Mood Board
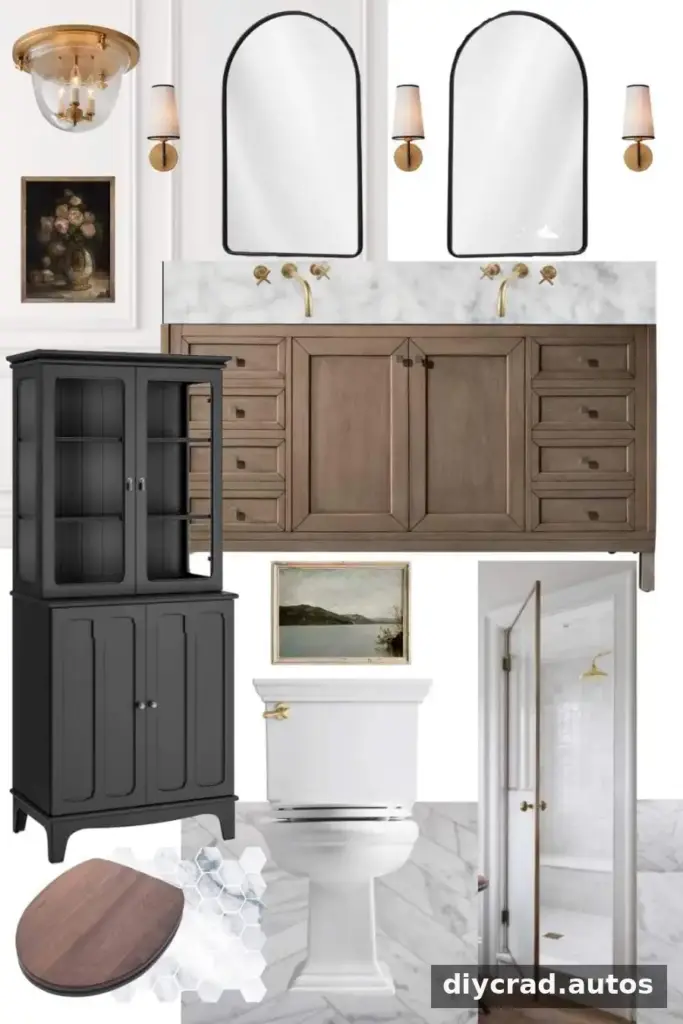
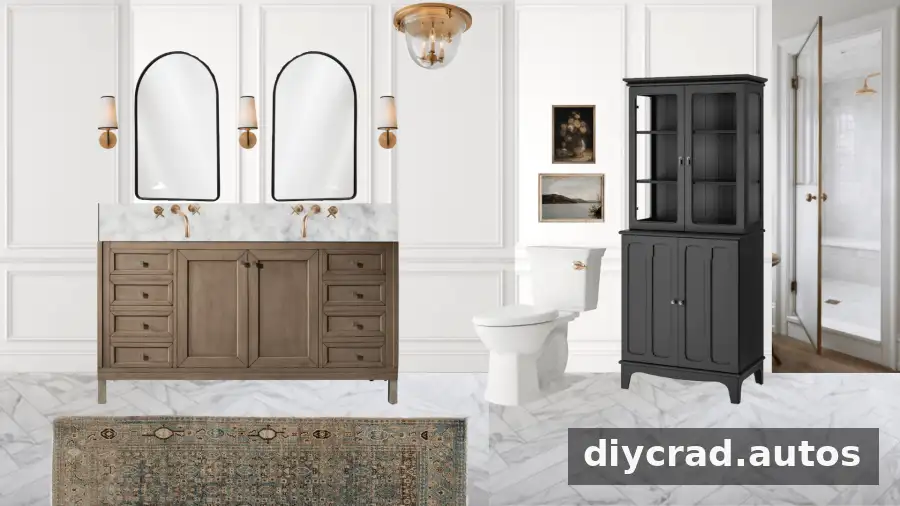
The design palette draws on familiar materials and shapes: herringbone flooring, marble, mid-toned wood, brass, and black-and-white details. Repeating a limited group of finishes can help a small room feel coordinated. Samples are worth viewing together in the bathroom, since daylight and artificial lighting can change how colors appear.
- Flooring: The floor is planned in a herringbone pattern, with real marble or marble-look porcelain tile under consideration. Porcelain is generally less porous and easier to maintain, while natural marble has distinctive variation and typically needs appropriate sealing and care. Check tile suitability and slip resistance for bathroom use.
- Shower: Larger marble tile is planned for the shower walls, with small marble hexagons on the shower floor. A frameless glass door and satin-brass knob complete the look. Confirm that the floor tile is suitable for a wet area and that the shower is correctly waterproofed.
- Vanity: A whitewashed walnut vanity is intended to provide a medium wood tone without strong red or blue undertones. A more prominent marble backsplash is also being considered. Measure the available counter and wall space before selecting the vanity and stone.
- Wall treatment: Box molding will continue into the bathroom to add wall detail without the expense of covering those areas in tile. Use materials and finishes appropriate for the room’s moisture levels, and follow installation guidance for wet environments.
- Storage: The proposed idea is a black linen cabinet with a reeded-glass front and wood backing, with space below for a pull-out hamper. The cabinet is planned as a later DIY project after the contractors finish. Check that its depth and door clearance suit the available space.
- Faucets and fixtures: Wall-mounted brass faucets are planned for installation above the marble backsplash, alongside a brass shower system. Wall-mounted faucets require plumbing to be planned inside the wall, so their positions should be confirmed before the wall is closed.
- Mirrors and lighting: Black arched mirrors are intended to soften the room’s straight lines and introduce another finish. The lighting plan includes a DIY interpretation of sconces and a flush-mount fixture. Make sure mirror placement, task lighting and electrical locations work together.
- Rug: A small vintage rug is still being considered. Choose a size that does not obstruct doors or create a tripping hazard, and use a non-slip underlay if needed.
Timeless Inspiration and Practical Choices
A marble backsplash that extends into a sink ledge is one source of inspiration for the plan. Designs from earlier years can still feel relevant when their materials, proportions and details are simple enough to outlast changing trends. This does not mean every traditional material is maintenance-free: natural stone may require more care than a look-alike alternative, so upkeep should be part of the decision.
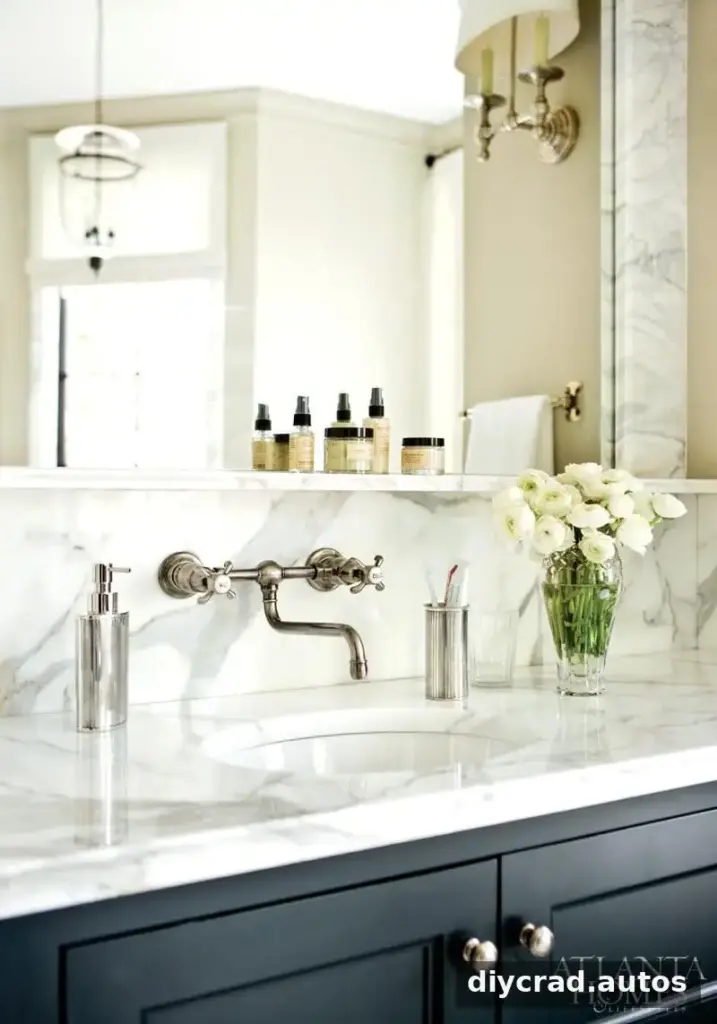
Before construction is complete, review the selected finishes together and verify the placement of faucets, mirrors, lights and storage. These checks can help prevent avoidable changes later and ensure that decorative choices also support everyday use.
Conclusion
This classic bathroom design plan balances lasting visual details with practical priorities: a preserved layout, double sink, storage, marble, wood and brass accents. The selections are still a plan rather than a completed result, but careful measurement and material checks can help the remodel feel cohesive and work well for years to come.