

This living room transformation took shape over more than eight years, changing as the household’s needs and style evolved. What began as a yellow-walled room in a 1960s Colonial gradually became a calmer, more balanced space with a mix of traditional details and modern comfort. Each update—from paint and furniture to the ceiling and lighting—helped make the room work better for everyday life.

The Early Days: Yellow Walls and Farmhouse Beginnings
When the family moved into the house, the living room had cheerful yellow walls, parquet flooring, French doors, and a brick fireplace. The floors were not an immediate favorite, but living with them revealed the warmth and character they brought to the room. Taking time to understand existing features before replacing them can help homeowners make more considered design decisions.

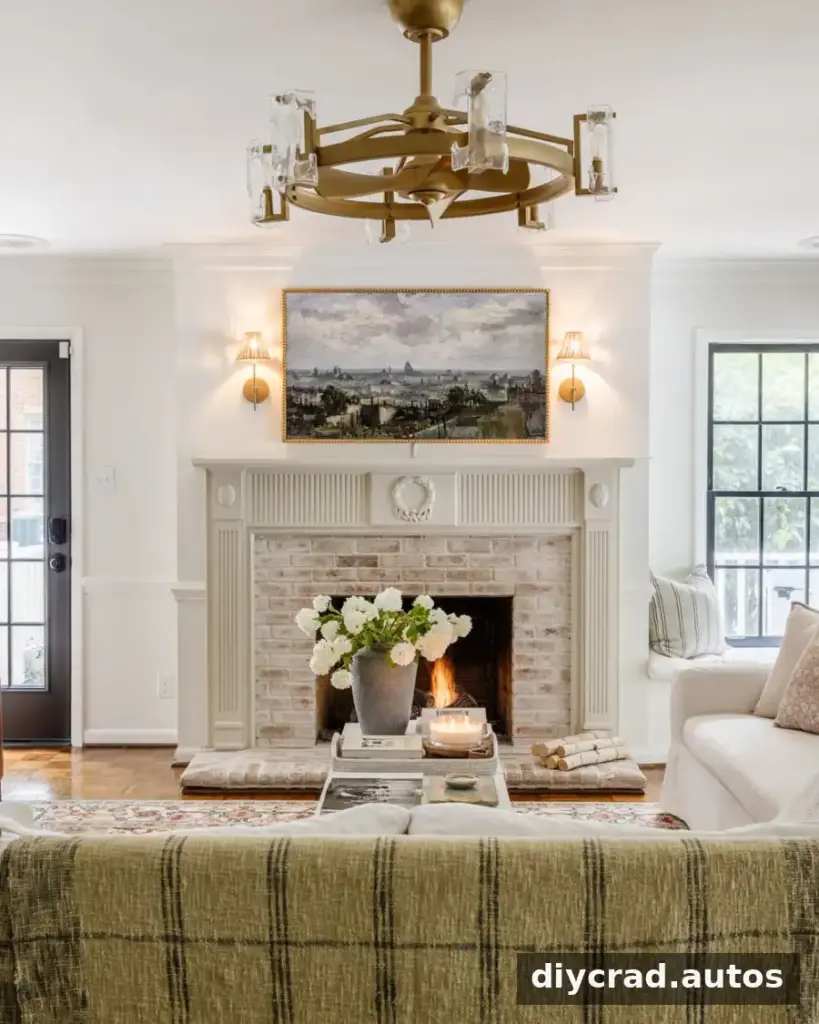
In 2017, the room received its first major update. The walls were painted Swiss Coffee, the French doors and windows were painted Wrought Iron, and the brick fireplace was limewashed in Avorio White. The week-long project made the room feel lighter while retaining a cozy atmosphere.
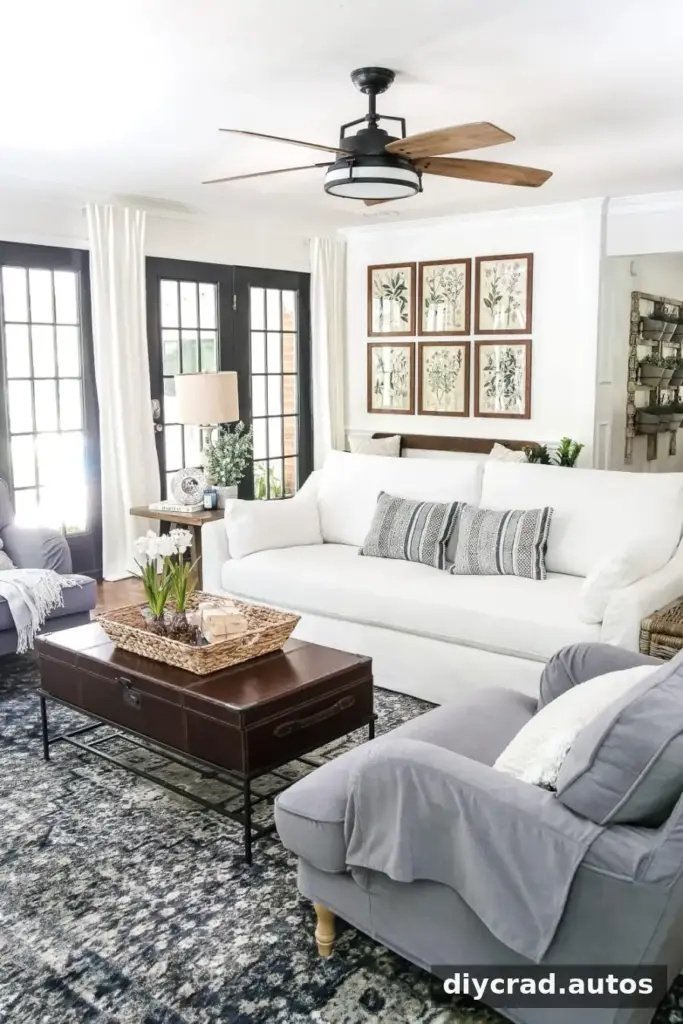
Farmhouse-style furniture from the previous home filled the space, bringing rustic wood, neutral colors, and varied textures. The furnishings suited the family at the time. A later layout experiment opened up the room, but made watching television less convenient. With windows and doors surrounding the space, the fireplace wall was the only practical location for the TV.
How the Living Room Transformation Became More Traditional
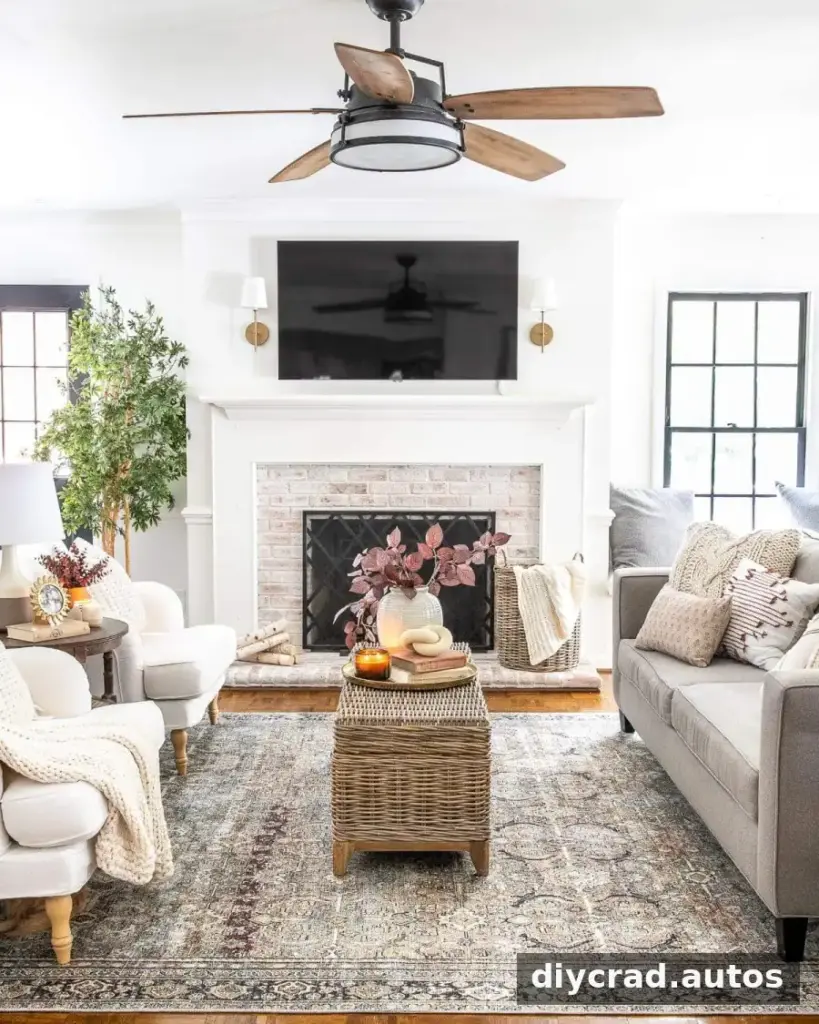
A vintage marble coffee table became a turning point in the room’s style. Over time, richer finishes and more refined furniture shapes began to replace some of the farmhouse look. The shift happened gradually, allowing the existing pieces to be reconsidered rather than changing everything at once.
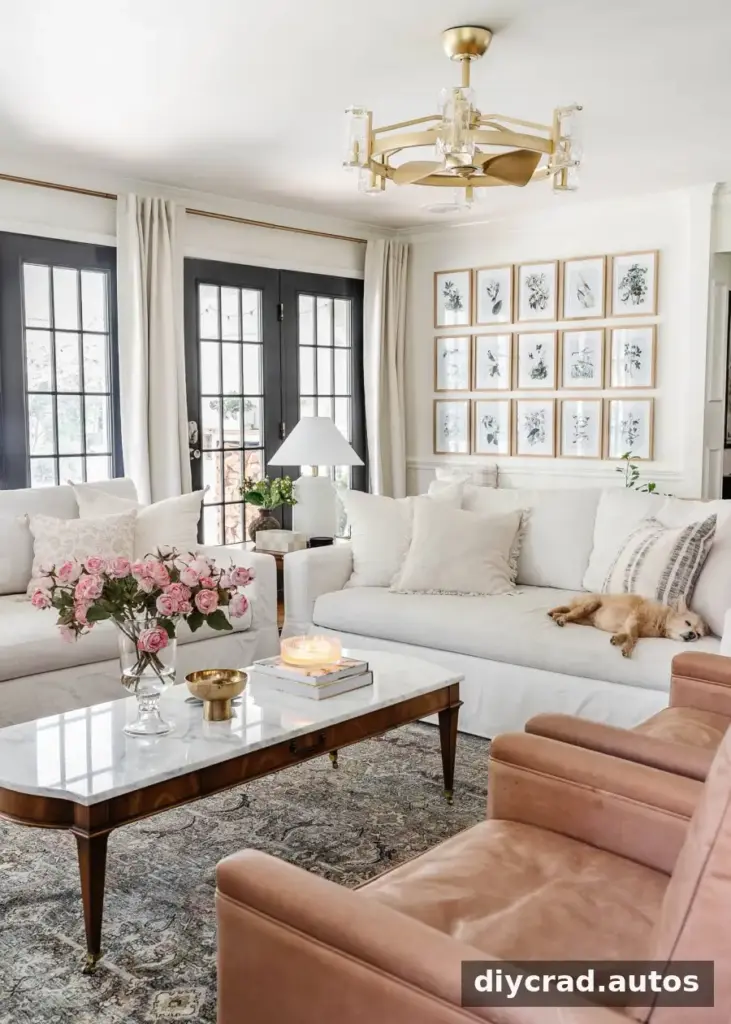
The family replaced its seating with York sofas and Tyler recliners. Although the additional seats seemed useful, the room felt crowded once everything arrived. The tight arrangement affected how easily people could move through the space. It remained workable for several years, when life with two young children was the priority.
Practical tip: Before adding a sofa or chair, measure the room and allow enough open space for comfortable movement between seating, doors, and other frequently used areas.
Adding Character and Everyday Function
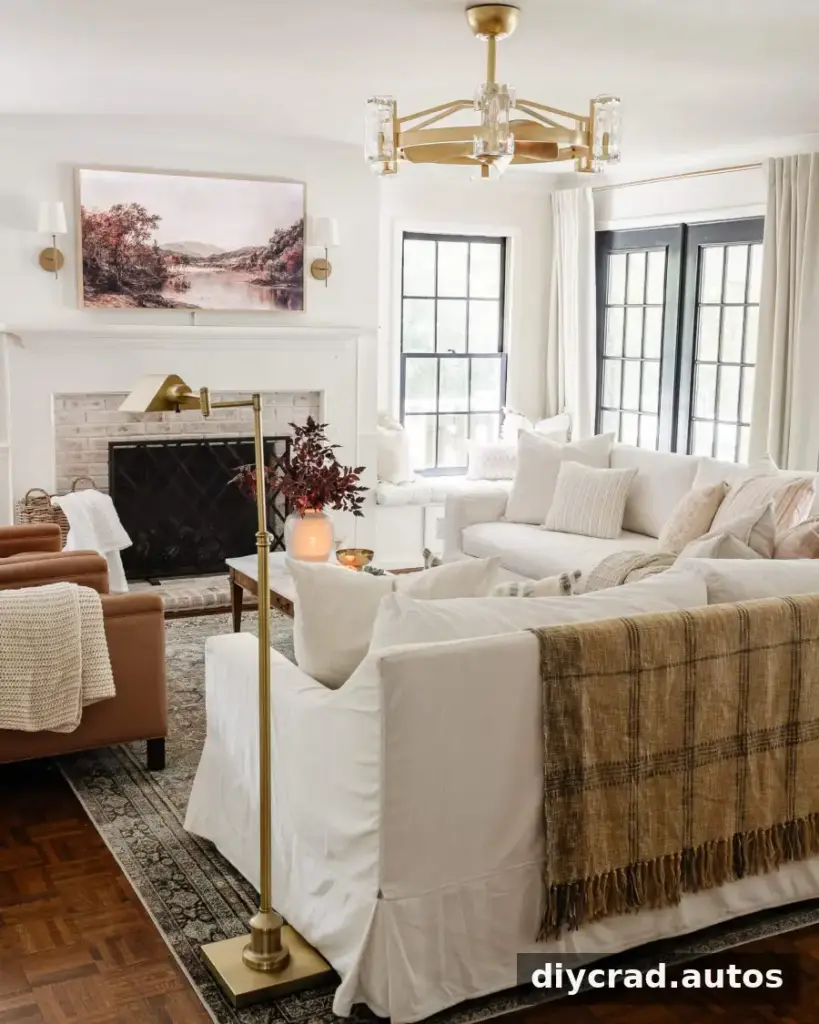
The plain fireplace surround later received ornate molding, giving it a more classic, finished appearance. Trim can add architectural character, but measuring carefully and choosing proportions that suit the fireplace helps the update feel connected to the house rather than simply decorative.
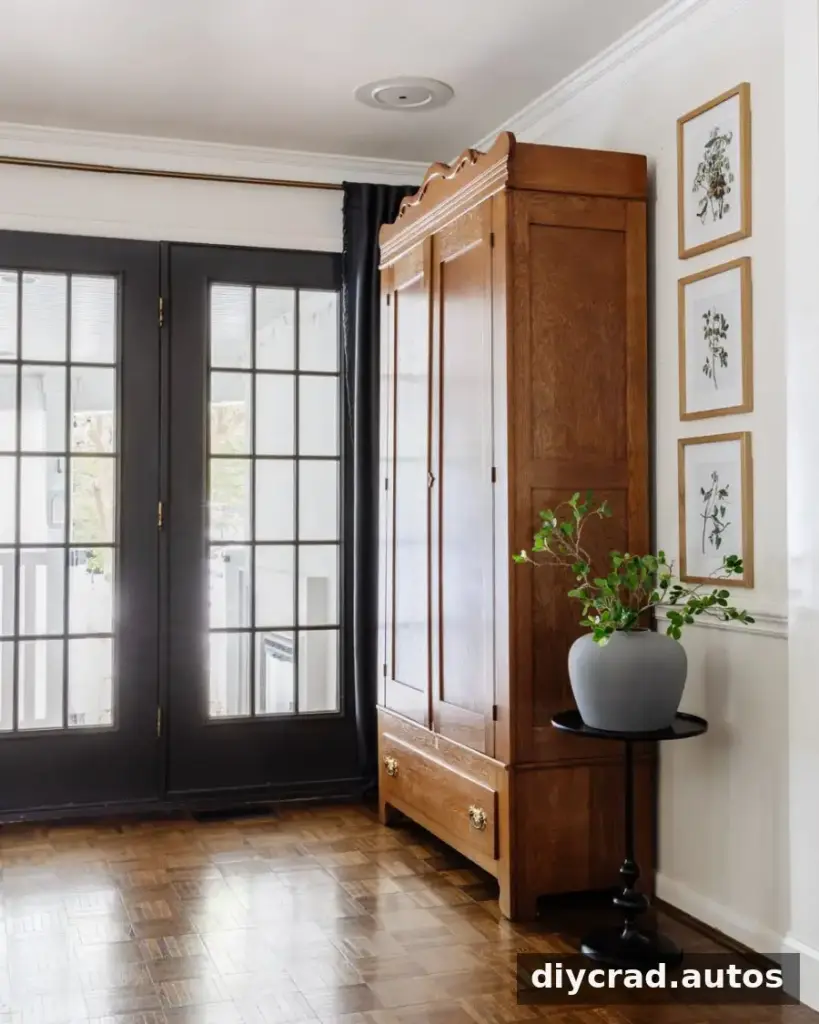
A wardrobe found secondhand was placed along the back wall and now serves as an informal drop zone for the children’s backpacks and shoes. Using an existing piece of furniture for storage can help keep everyday items organized without giving up living-room style.
A Ceiling Makeover Changed the Mood
This summer, the ceiling became the focus of a long-planned project. Old vents and nonfunctioning speakers were removed, and tongue-and-groove planks were installed. The new ceiling brightened the room and introduced a cottage-inspired detail.
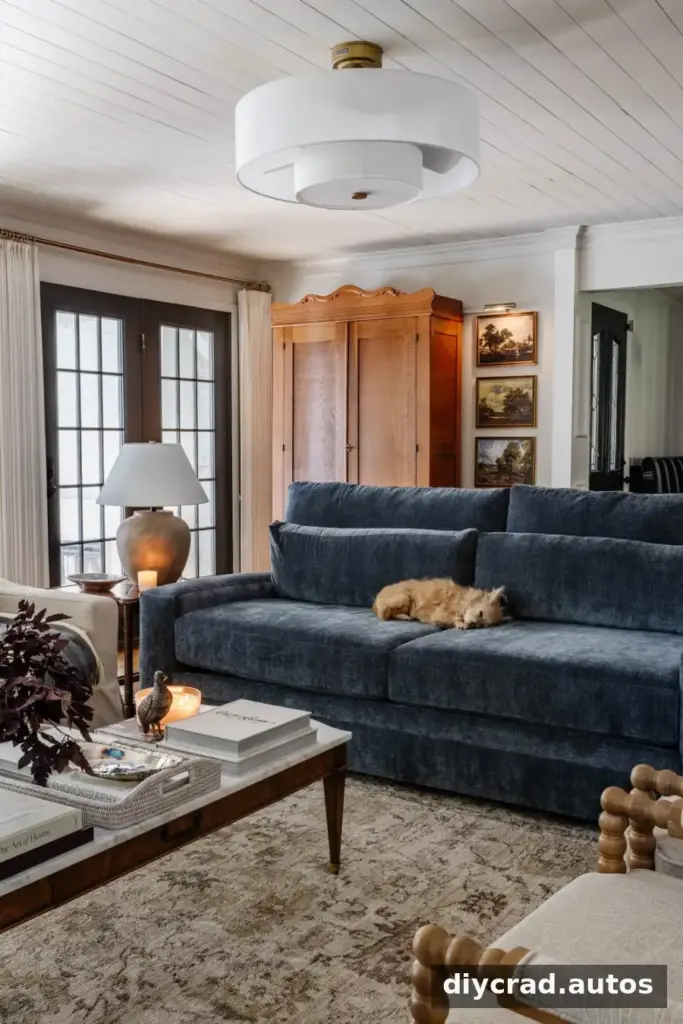
To connect the room with the rest of the home, the fireplace mantel was painted Temptation, a deep navy shade. The walls were repainted Shiplap, a creamy white intended to add warmth without a yellow cast, while the trim and doors were updated in Urbane Bronze. When using several colors in one room, comparing paint samples in the actual light can help reveal how they work together throughout the day.
Comfort, Contrast, and Layered Lighting
One lesson from the earlier updates was that white sofa slipcovers were difficult to keep looking fresh in a busy home with children and pets. A beige linen slipcover replaced them, offering a more practical neutral while preserving a soft, inviting look.
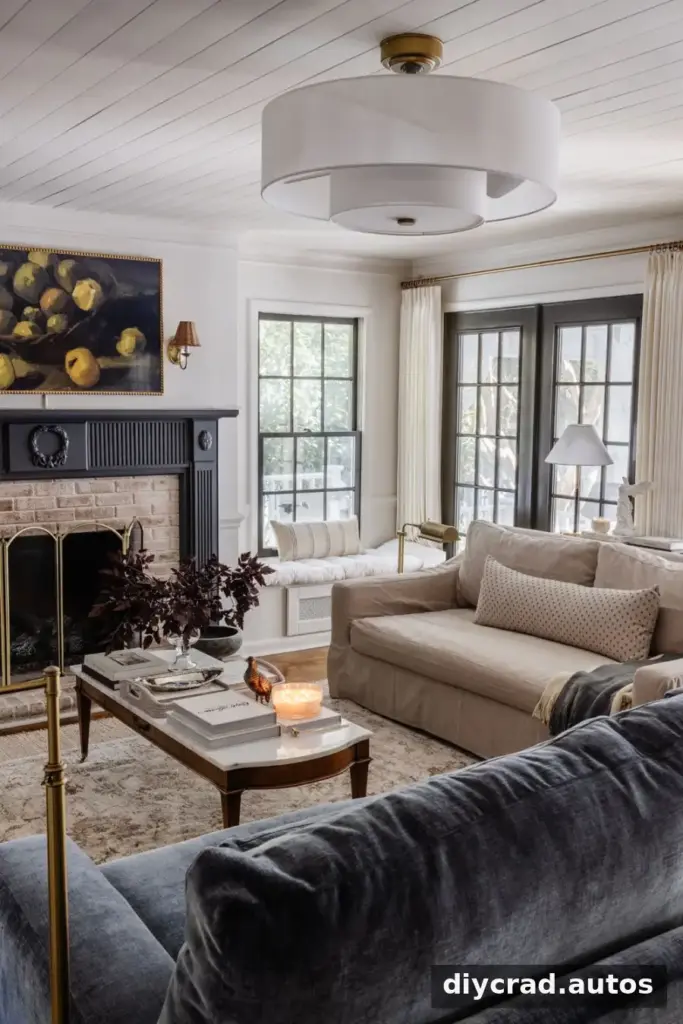
One large sofa was sold and replaced with a Winston sofa in Contessa Shadow fabric. The change introduced contrast between the furniture shapes. Picture lights, table lamps, and sconces were also added to create several sources of warm light. Using lighting at different heights can make a living room feel more comfortable, especially when overhead lighting alone feels too bright or flat.
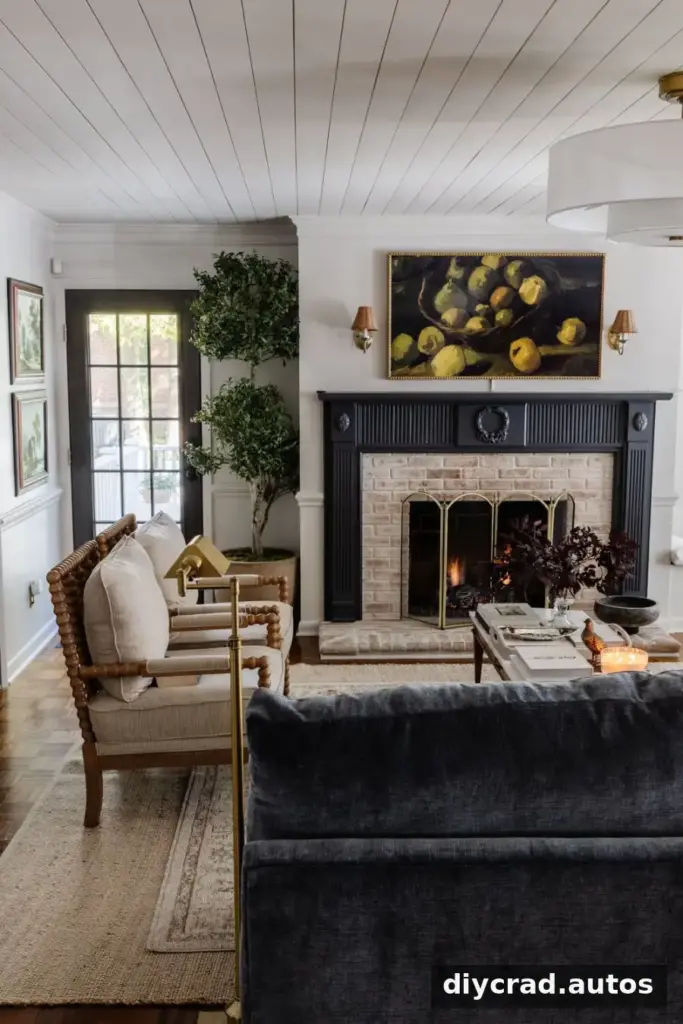
Living Room Colors and Decor
The room’s listed colors and furnishings include:
- Wall color listed in the room sources: Limewash
- Door color listed in the room sources: Wrought Iron
- Fireplace color: Temptation
- Brick limewash color: Avorio White
- Fandelier, patterned rug, and jute rug
- Blue sofa, beige sofa, and slipcover
- Bobbin accent chairs and picture frames
- Long and short lumbar pillows
- Fireplace screen and TV frame
- Tall and short brass floor lamps, ceramic table lamp, and stick lamps
- Picture light, brass sconces, and rattan sconce shades
- Fall stems
A Living Room Transformation That Feels Like Home
After years of experimenting with paint, layouts, furniture, and finishes, the living room now feels balanced and calm. Its style combines modern and traditional elements, while the seating and storage reflect the needs of family life. The room may continue to change, but this stage of the living room transformation feels personal, comfortable, and connected to the story of the home.

