This rec room makeover turns an outdated family room into a colorful, practical place to relax, play, craft, and do homework. Durable finishes, accessible storage, and flexible activity zones help the space work for children from preschool age through their teens, while also making room for the family dog.
Planning a Rec Room Makeover for the Whole Family
The room serves a large family whose children range from preschool to college age. To keep the design useful as they grow, the makeover balances playful color with furnishings and features that are not limited to early childhood.
Red, white, and blue details reflect the parents’ military service, while teal references the family’s interest in the Carolina Panthers. For a shared room, choose a few colors with personal meaning and repeat them in items such as rugs, pillows, artwork, and accessories. This creates a coordinated look without requiring every element to match.
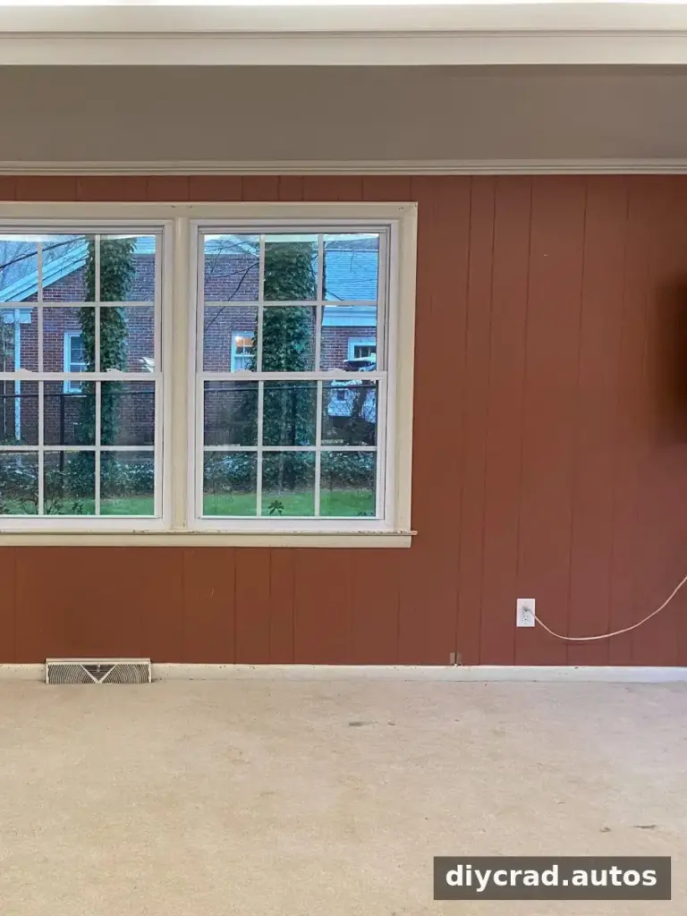
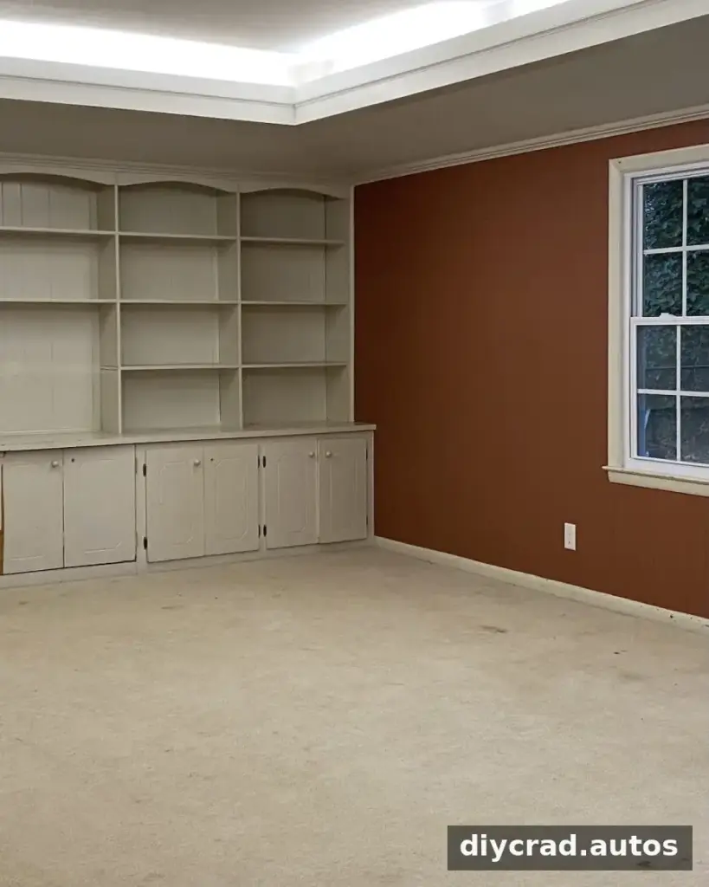
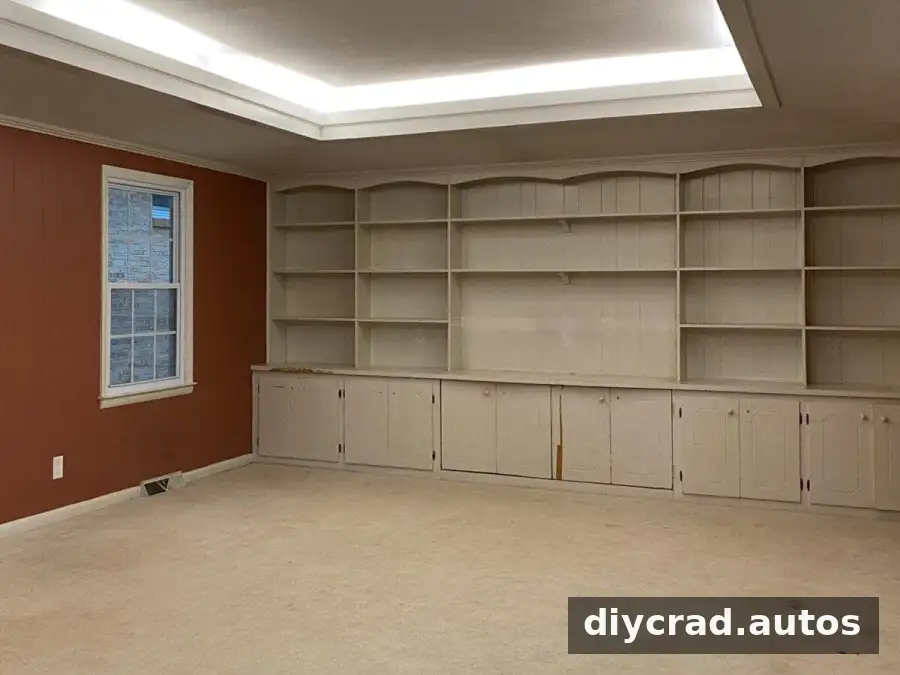
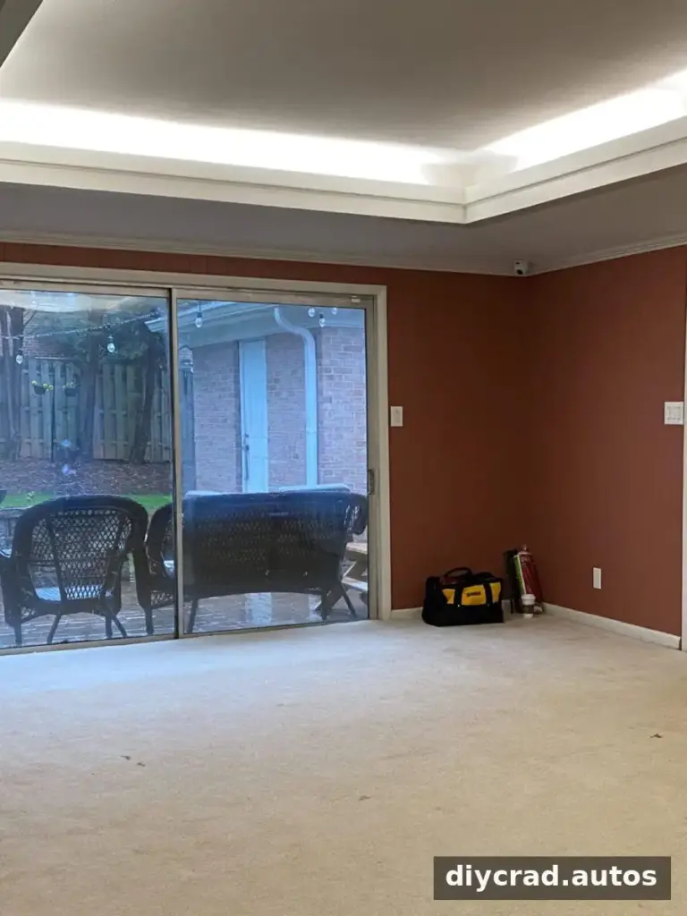
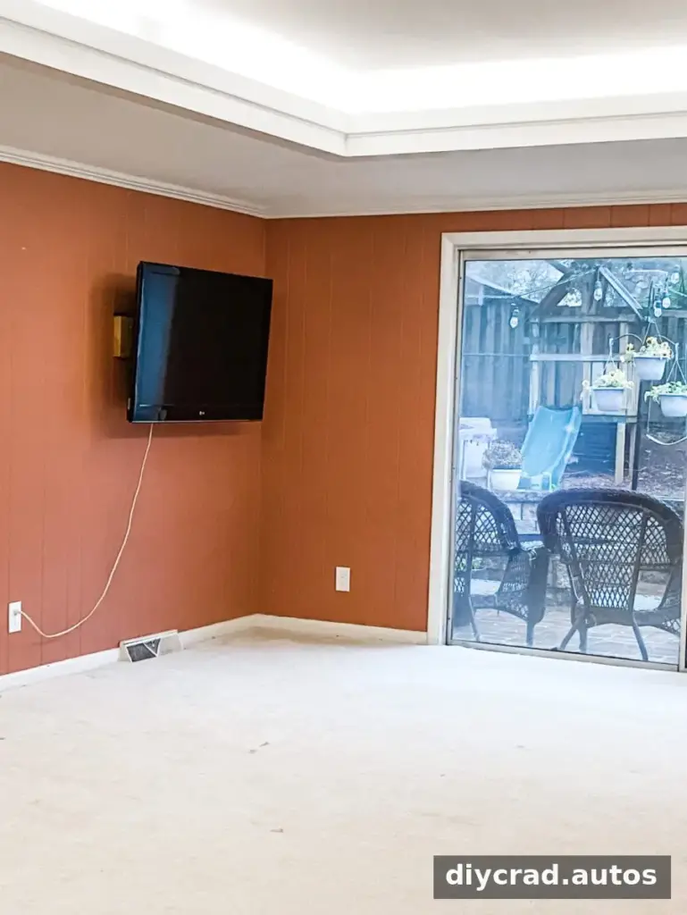
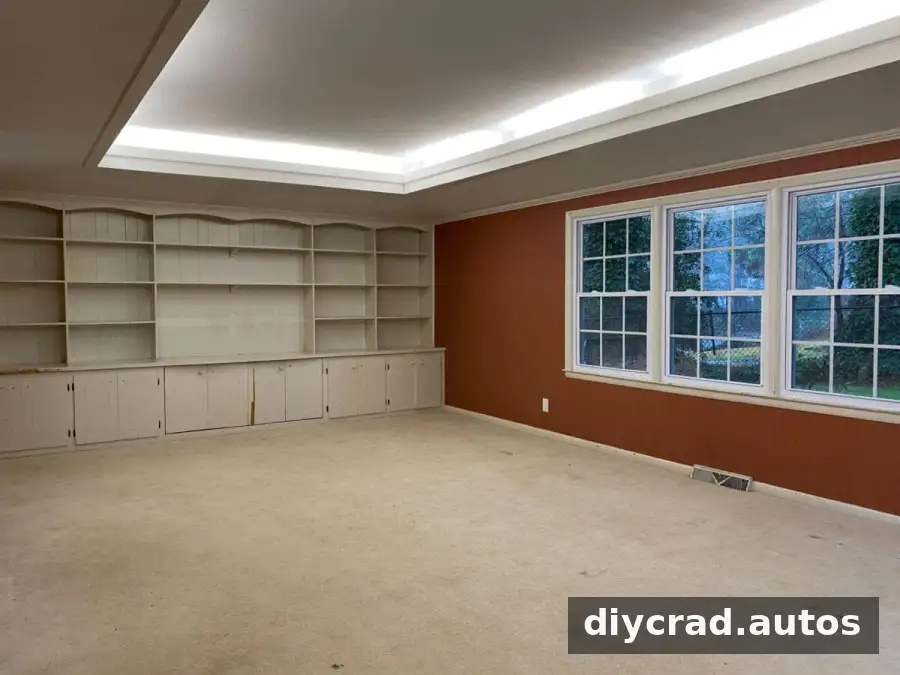
Before the renovation, the room had worn built-in cabinets that were about 50 years old. Replacing the carpet and improving the storage helped the space better support everyday family activities. When planning a similar update, consider what needs to be stored and how the room is used before choosing furniture or finishes.
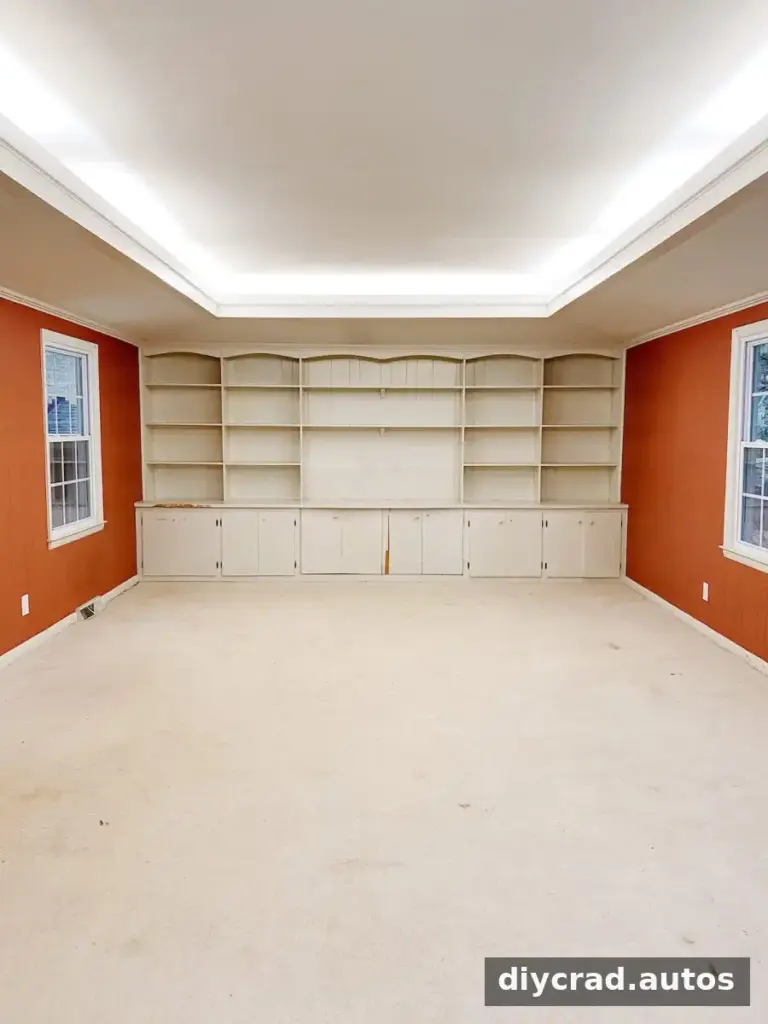
Durable Flooring and a Calm Wall Color
The flooring needed to handle children and pets while remaining straightforward to maintain. Meadow Oak luxury vinyl plank was chosen for its waterproof, scratch-resistant, and stain-resistant qualities. Its hand-scraped texture gives it a wood-like appearance, and its medium-to-dark brown color coordinates with the home’s existing floors.
The flooring and baseboards were installed in two days. When comparing flooring options for a busy room, consider moisture resistance, cleaning requirements, durability, and how the color will look beside flooring in adjoining spaces.
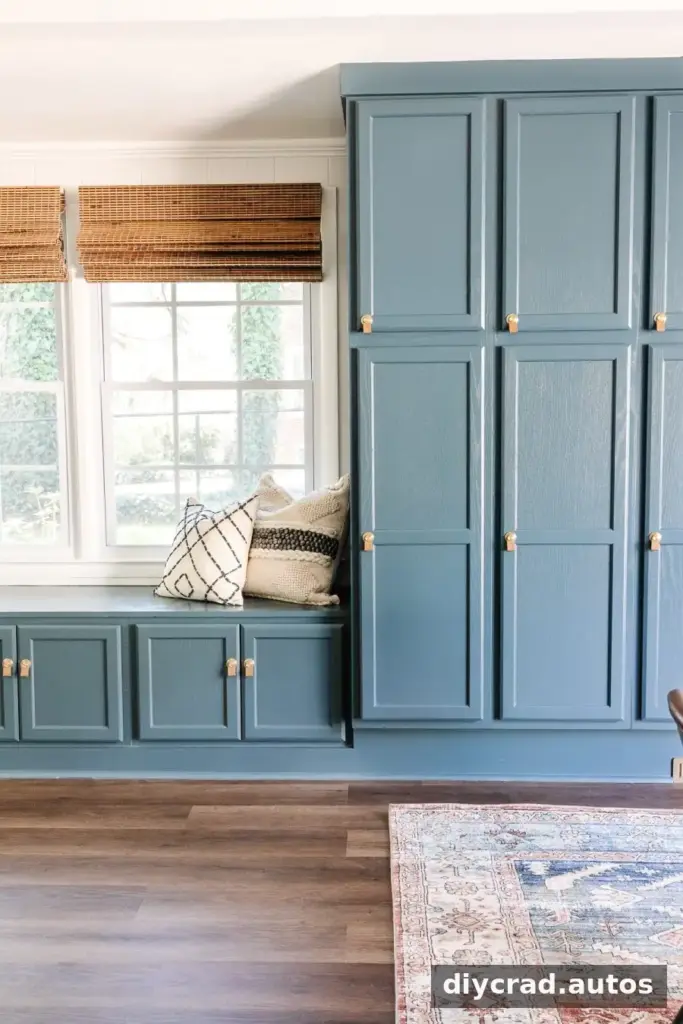
The walls were painted Feather, a soft neutral, while the cabinets received a deep green finish called Newburg Green. A restrained wall color provides a calm backdrop for the cabinetry and colorful accessories. Before painting, test samples in the room’s lighting so you can see how the shades look at different times of day.
Built-In Storage and a Window Seat
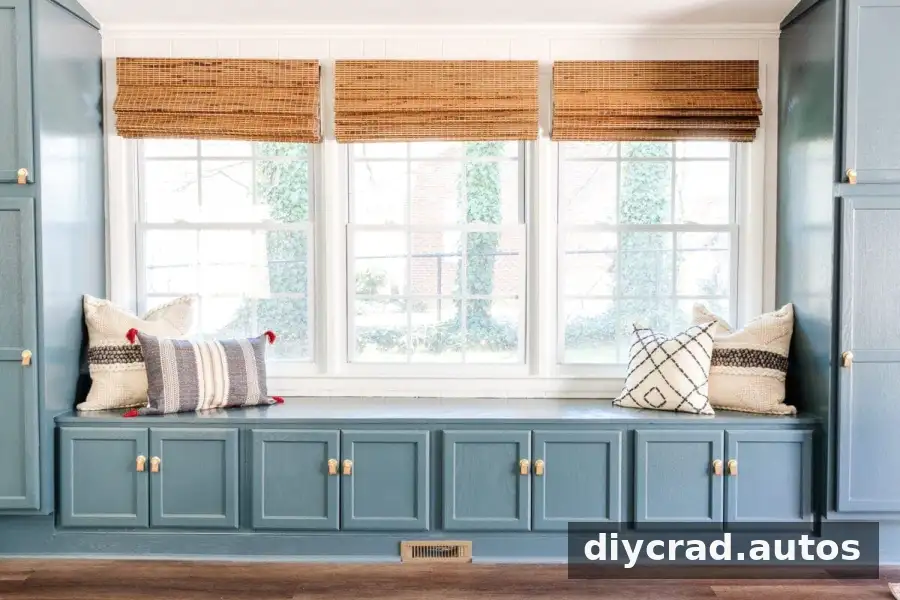
Storage was the main priority, so a full wall of built-ins and a window seat were constructed using stock cabinets. The arrangement gives each child an individual cabinet and includes additional storage for adults.
Assigning a cabinet to each family member can make it easier to put away toys, games, and personal belongings. A cushion was planned for the window seat, giving it the potential to serve as a comfortable reading spot as well as a place to sit. Keep frequently used items within easy reach and reserve less accessible storage for things used less often.
A Shared Entertainment Area
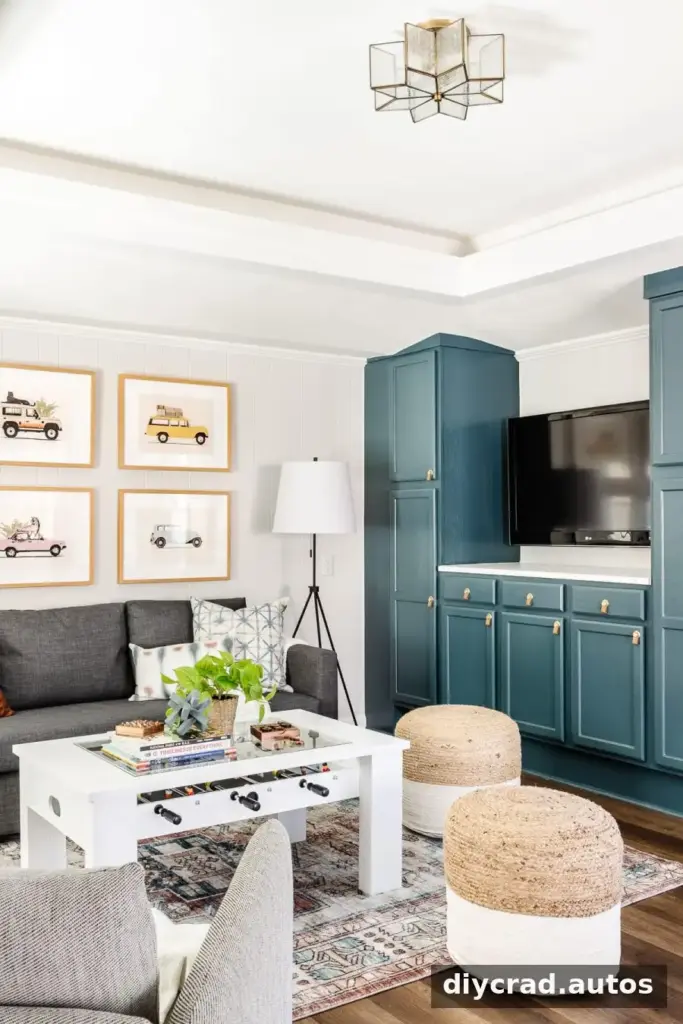
The built-ins also accommodate the television, creating a central location for family movie nights and games. Bringing media equipment and storage together makes efficient use of one wall and can help keep related items in one place.
In a room used by people of different ages, leave open space around the main seating area and keep walking routes clear. This makes it easier for family members to gather and move between activities.
Flexible Furniture for Games, Guests, and Pets
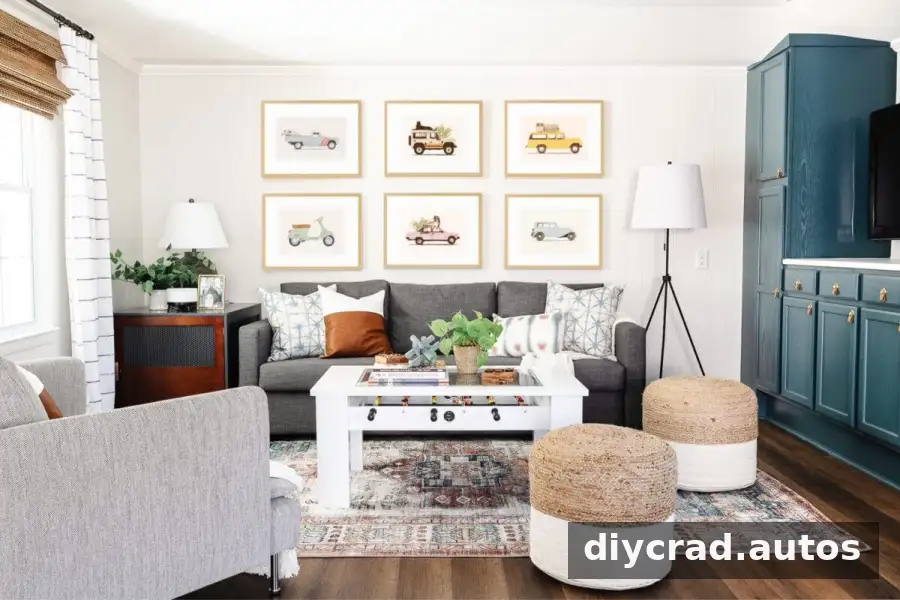
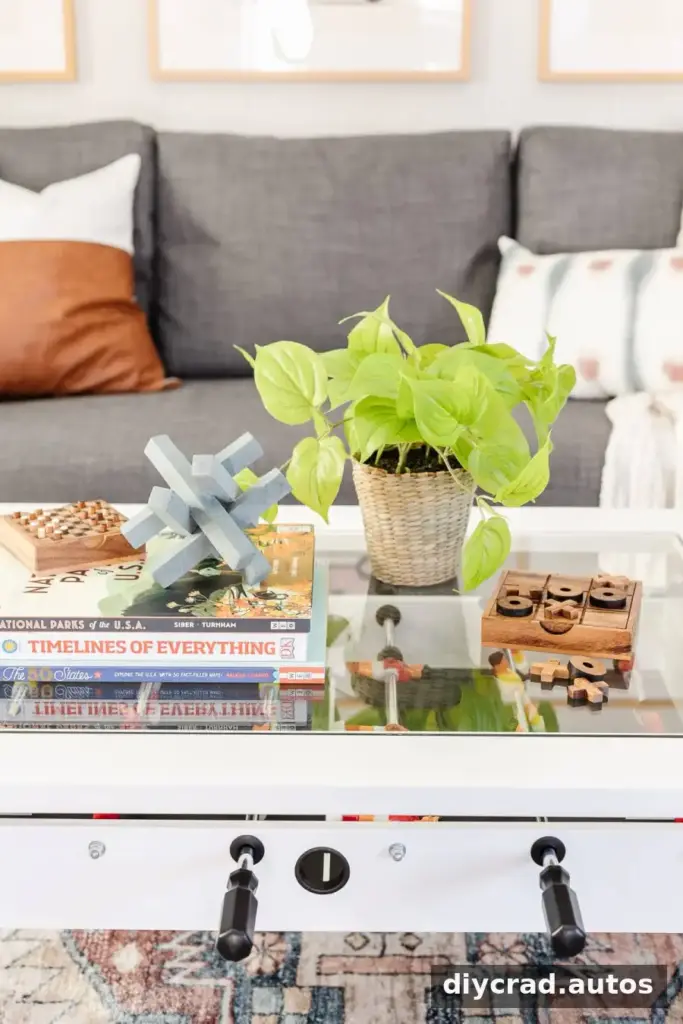
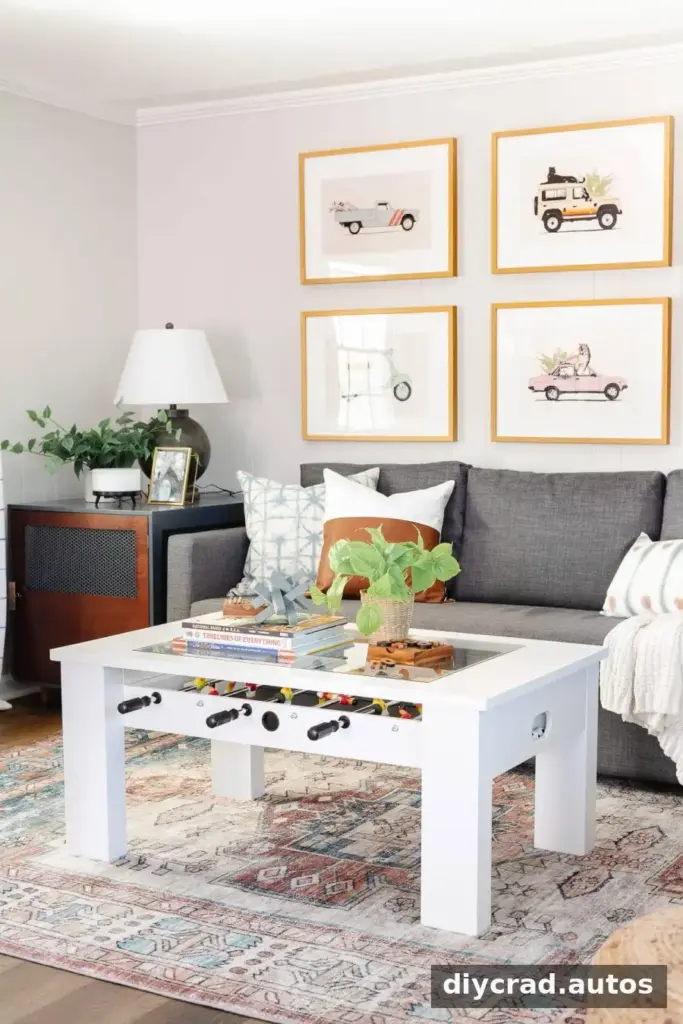
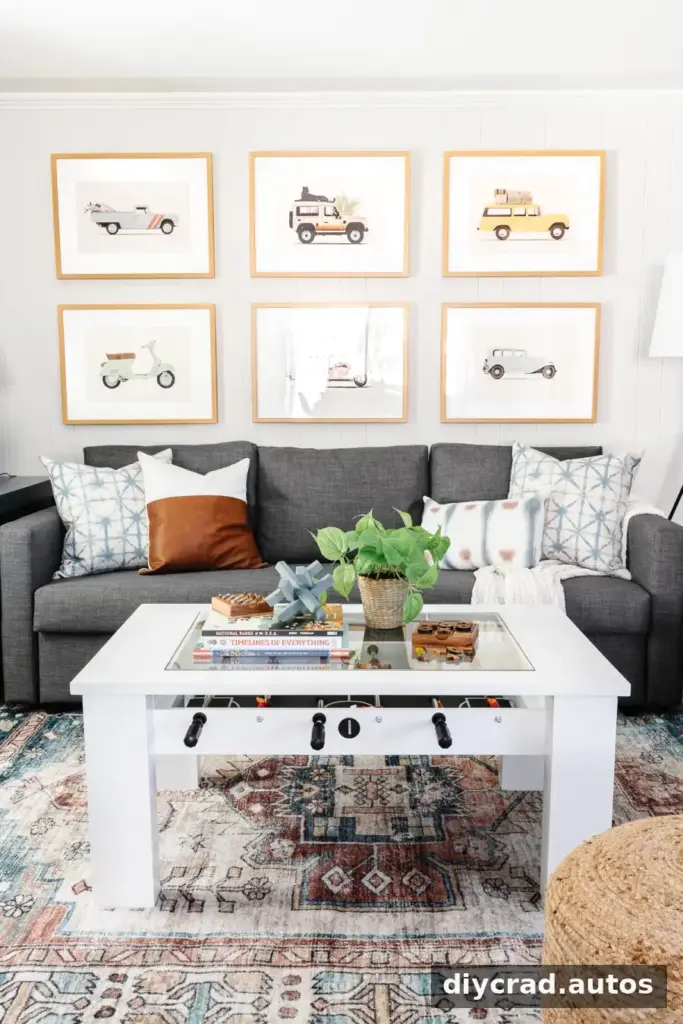
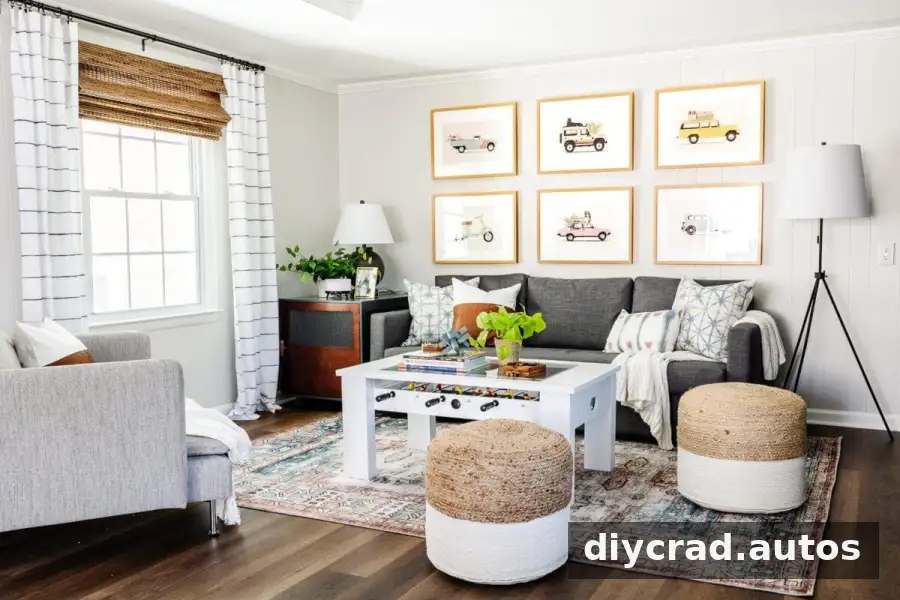
A foosball coffee table adds a game without needing the floor space of a full-sized table. Books, a plant, and wooden games can sit on top and be moved when it is time to play. Dual-purpose furniture is especially useful when a room needs to support several activities.
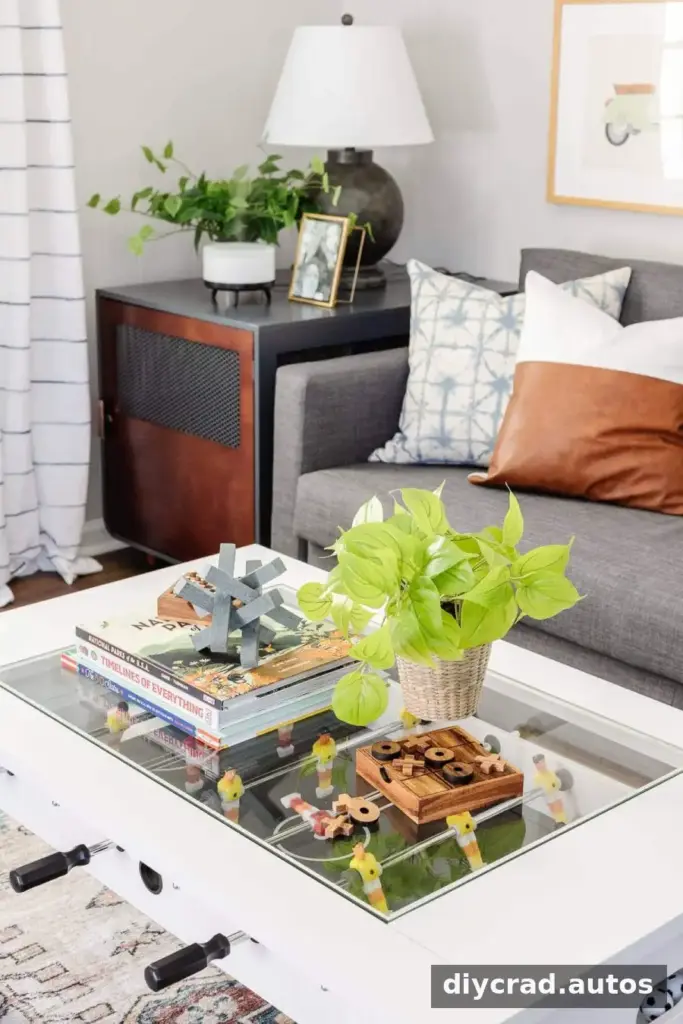
A dog crate end table gives the family’s pet a place in the room while also functioning as furniture. For overnight visitors, a sleeper sofa provides additional sleeping space and storage for pillows and blankets. Washable slipcovers are a practical option in a busy household; check care instructions before laundering them.
Colorful Decor and Comfortable Seating
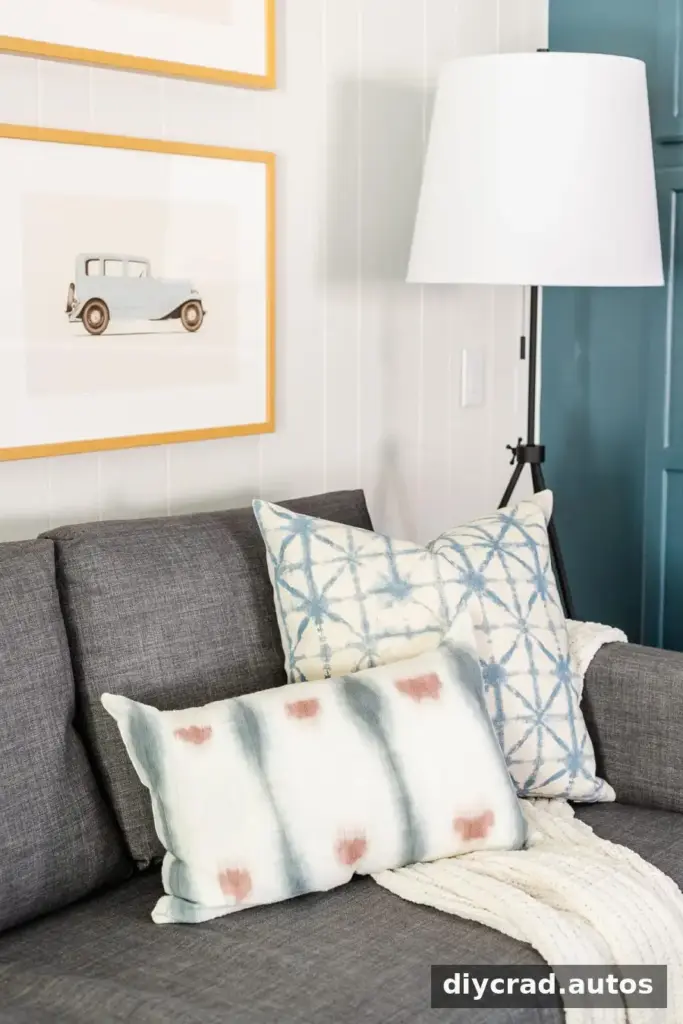
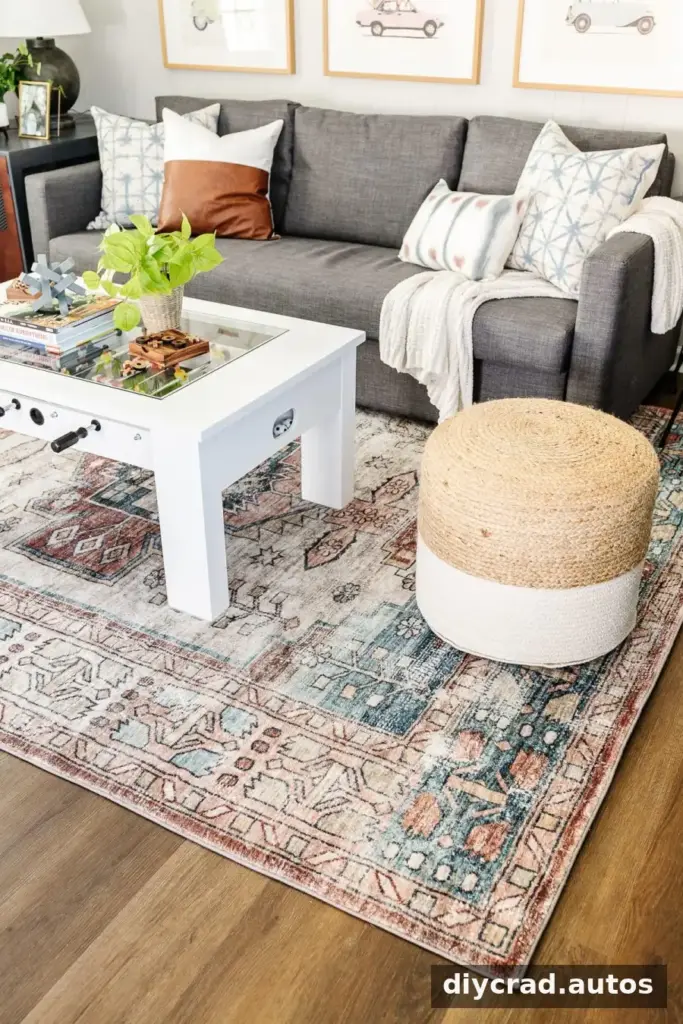
Patterned pillows add energy, while two rugs bring together teal, navy, rust, blush, olive, taupe, and cream. Their soft surfaces give younger children a comfortable place to sit and play. Poufs offer extra seating that can be moved around the coffee table for board games or puzzles.
When combining patterns, repeating a few colors across different pieces helps the room feel connected. Portable seating, such as poufs, also makes it easier to adapt the layout for play, conversation, or quiet reading.
Artwork, Photos, and Window Treatments
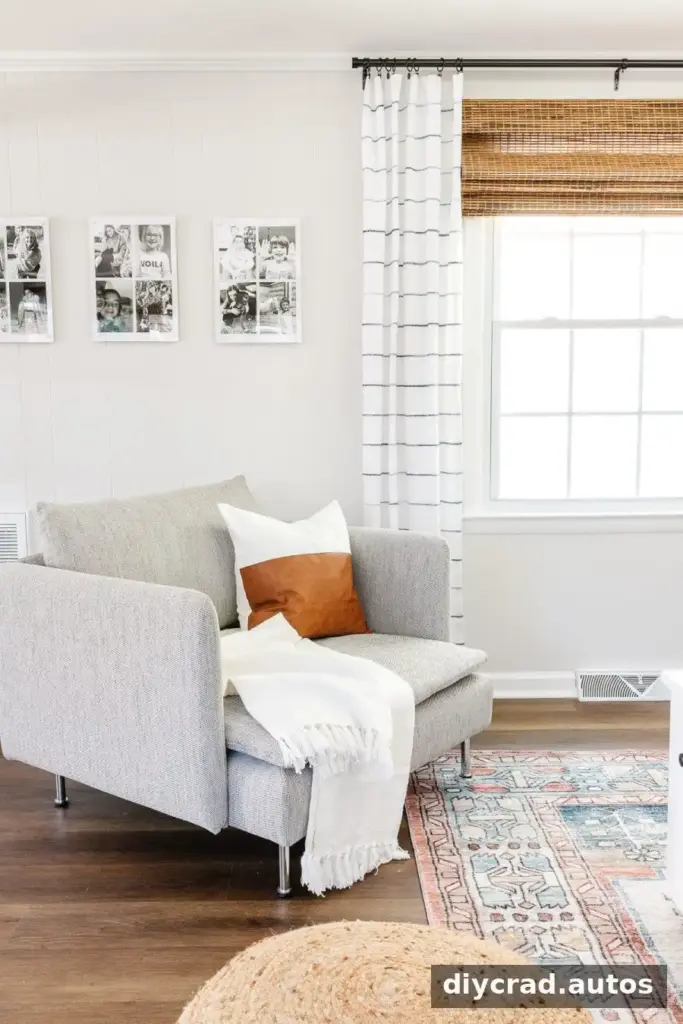
A gallery of vintage car prints carries several of the room’s colors onto the walls. Small animal details in the artwork reflect the family’s interests, while framed family photographs make the room feel personal. Arranging pictures together can give a collection a defined place without spreading visual details across every wall.
The Roman shade was mounted outside the window frame, and curtains were hung high and wide. This arrangement helps the window appear larger and can make a low ceiling feel taller. A chair-and-a-half provides a roomy alternative to a loveseat, with space for more than one child to sit together.
A Compact Homework and Craft Area
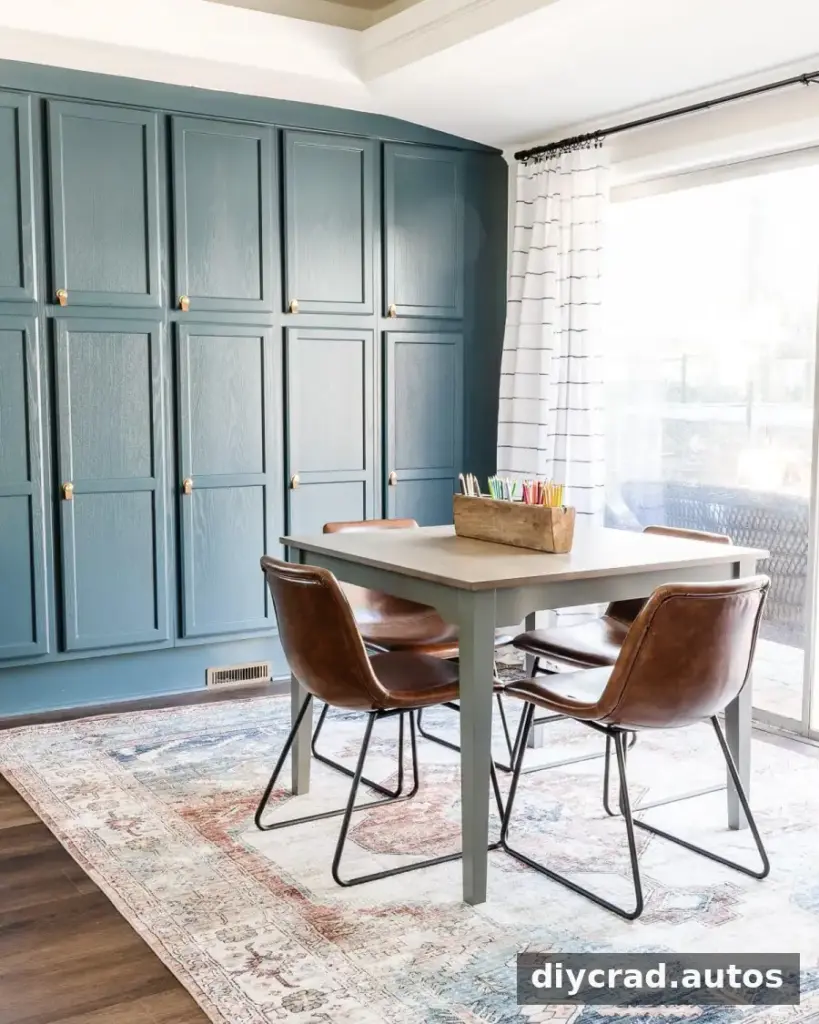
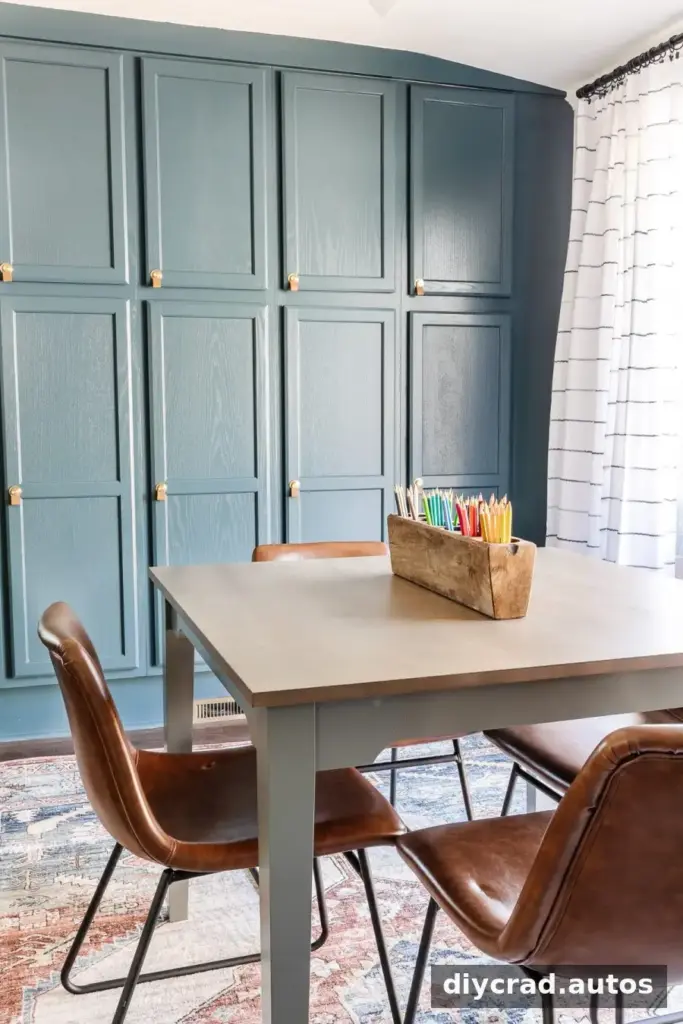
A large sliding door limited the available floor area, so the worktable was kept small enough to preserve a clear route outside. The surface gives children a place for crafts without obstructing movement through the room. Measure doorways and walking paths before selecting a desk or table.
A display board provides space for artwork and reminders. The desk has room for baskets and a rear compartment that gathers computer cords, helping keep supplies and cables more organized. Separating everyday materials into containers can make it easier for children to find what they need and put it away afterward.
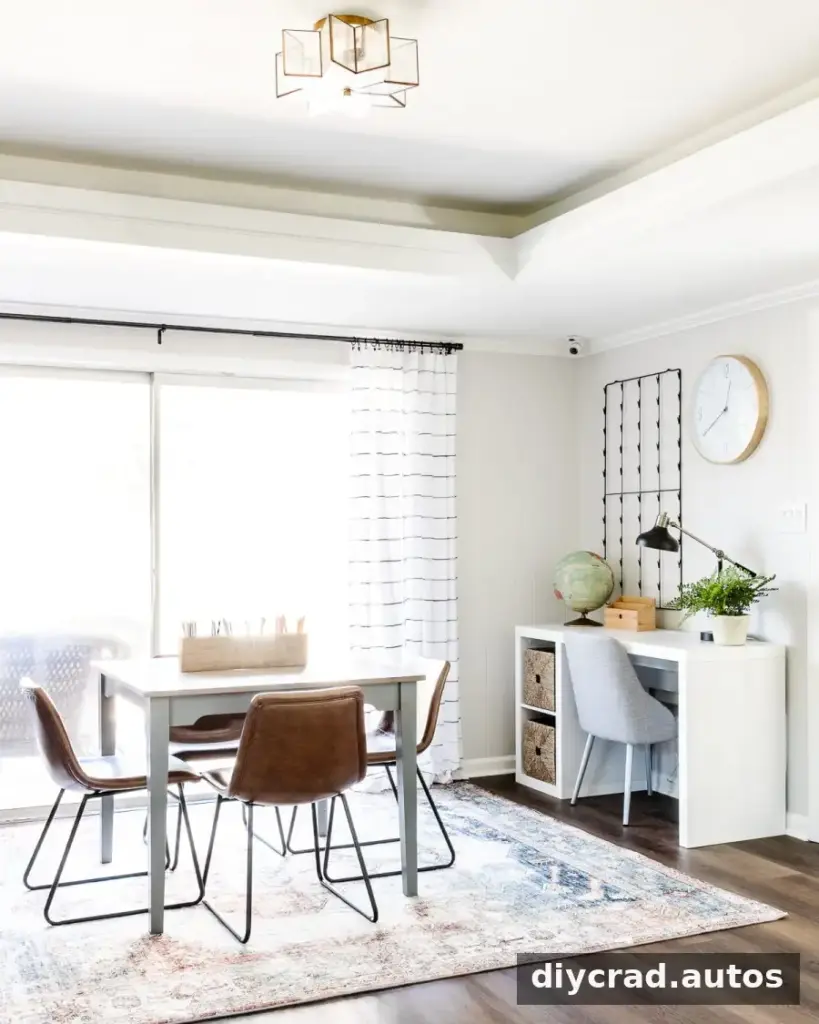
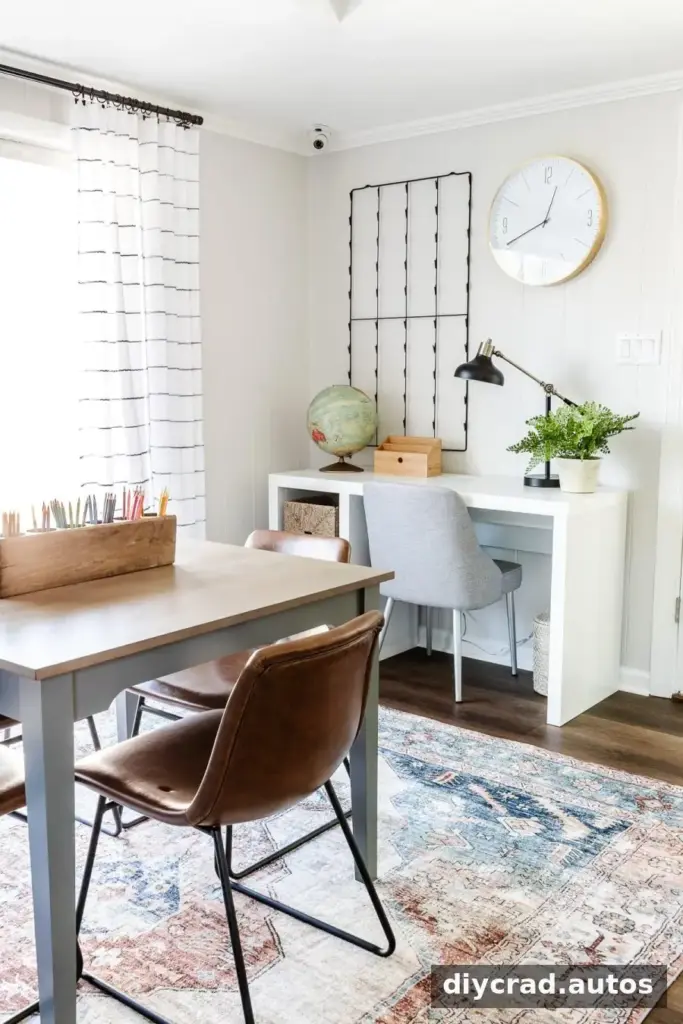
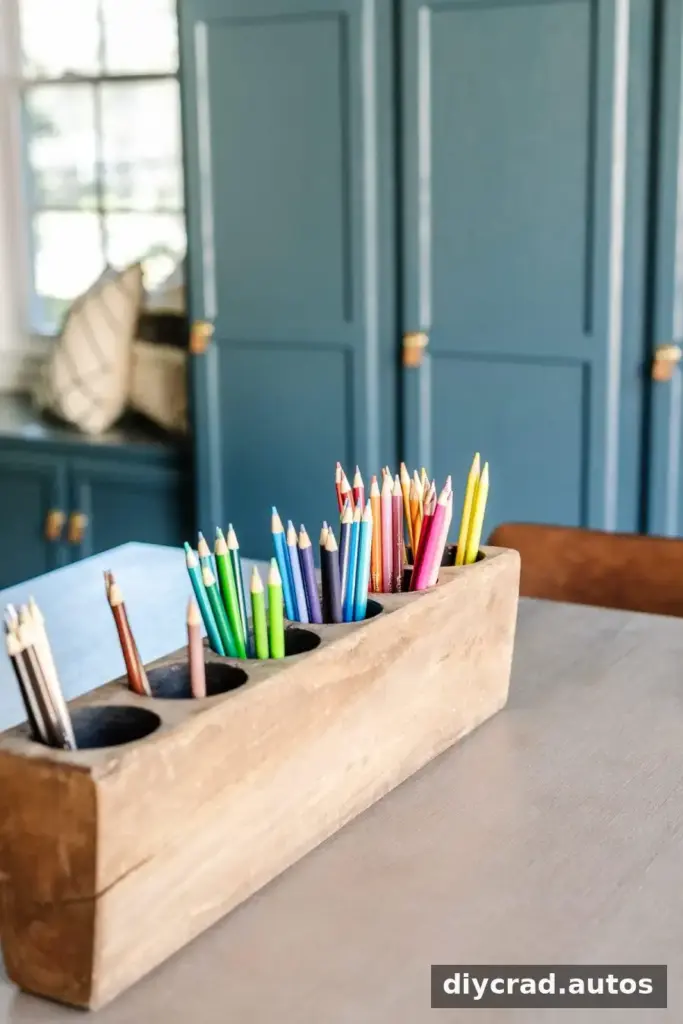
Easy-to-clean leather chairs provide cushioned seating for homework and projects. A wooden sugar mold holds colored pencils, keeping frequently used art supplies within reach. In a shared craft area, open containers for pencils and basic materials can make setup and cleanup simpler.
What Makes This Rec Room Makeover Work
This rec room makeover brings together individual storage, durable flooring, family entertainment, flexible furniture, and a dedicated place for crafts and homework. Neutral surfaces keep the foundation calm, while colorful details give the room character without tying it to one age group.
A family rec room is designed to be used, so everyday activity is part of its purpose. Clear zones and easy-to-access storage can make it simpler to switch between games, reading, creative projects, and time together. When planning your own rec room makeover, prioritize the activities your household uses most, then choose practical finishes and flexible furnishings to support them.
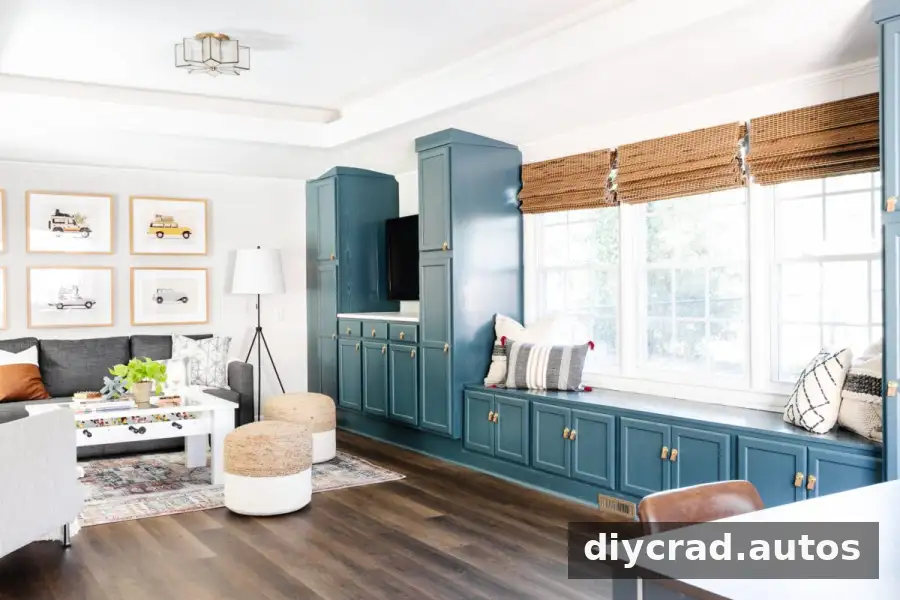
Finishes and design elements featured in the room:
- Wall color: Feather
- Trim and ceiling color: Galleria White
- Cabinet color: Newburg Green
- Flooring: Meadow Oak luxury vinyl plank
- Two area rugs and colorful car artwork
- Roman shade, curtains, and curtain rods
- Sleeper sofa, chair, and foosball coffee table
- Dog crate end table and jute poufs
- Table and floor lamps
- Square craft table, leather chairs, and desk
- Storage baskets, desk chair, and desk lamp
- Decorative pillows, throws, and artificial plants