

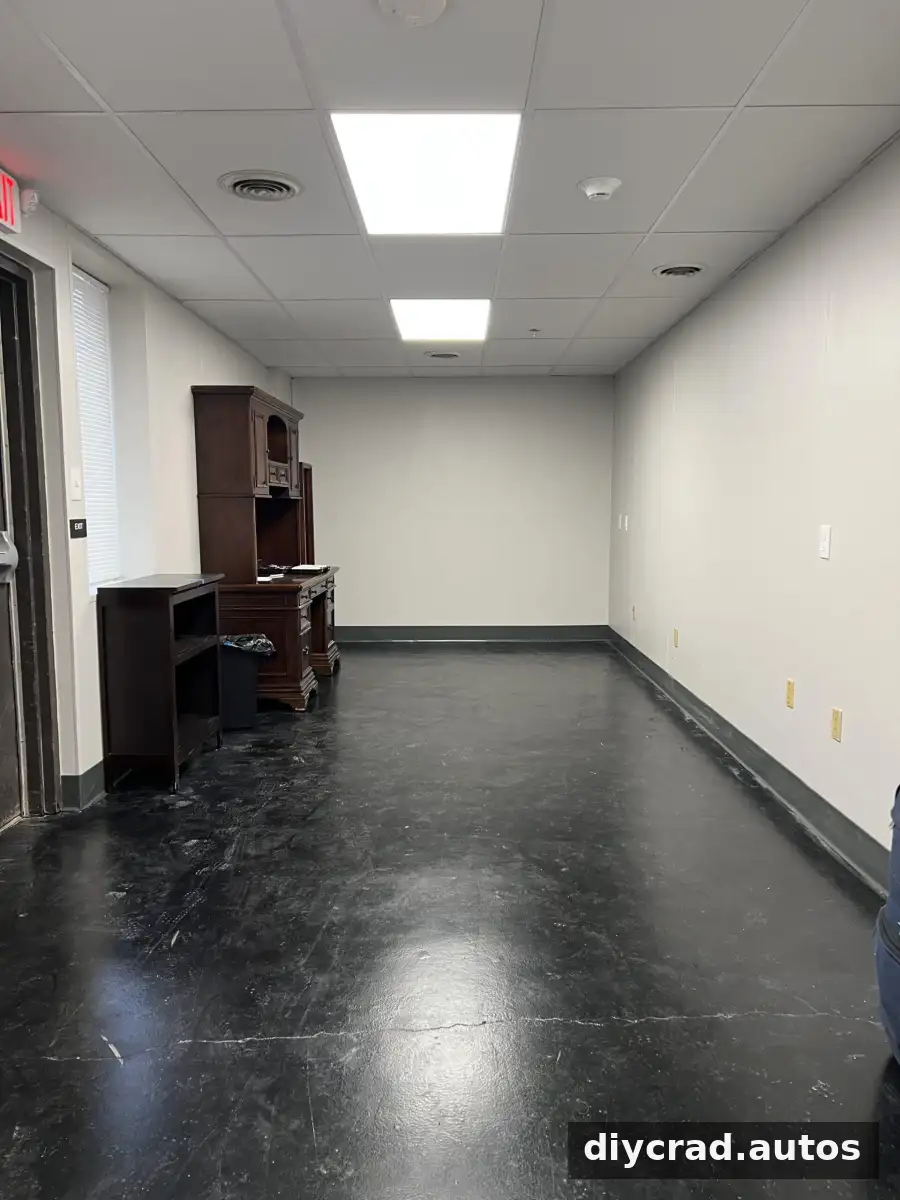
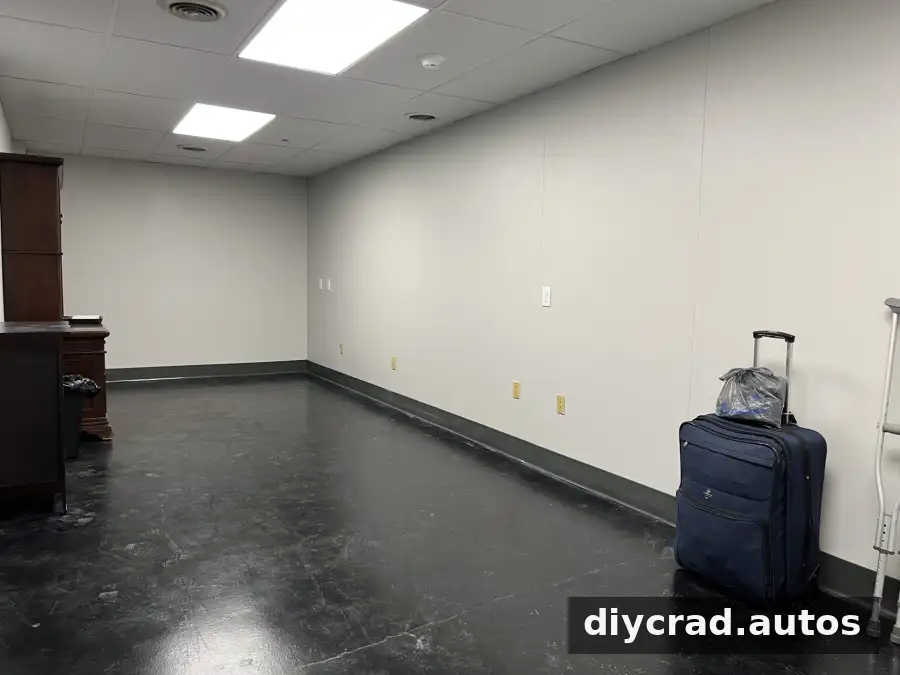
This conference room makeover plan is designed for a small meeting space at The Cottage, a year-round emergency safe shelter for women experiencing homelessness at the Pathways Community Center in Rock Hill, South Carolina. The goal is to create a room that feels welcoming and comfortable while supporting the practical work that takes place there.
In partnership with The Life House Women’s Shelter, The Cottage can provide up to 35 women with a place to sleep seven nights a week, shower, do laundry, and access meals and snacks. The conference room supports counseling, case management, employment assistance, and financial education. Thoughtful design can help the room serve these needs without losing sight of privacy, comfort, and everyday functionality.
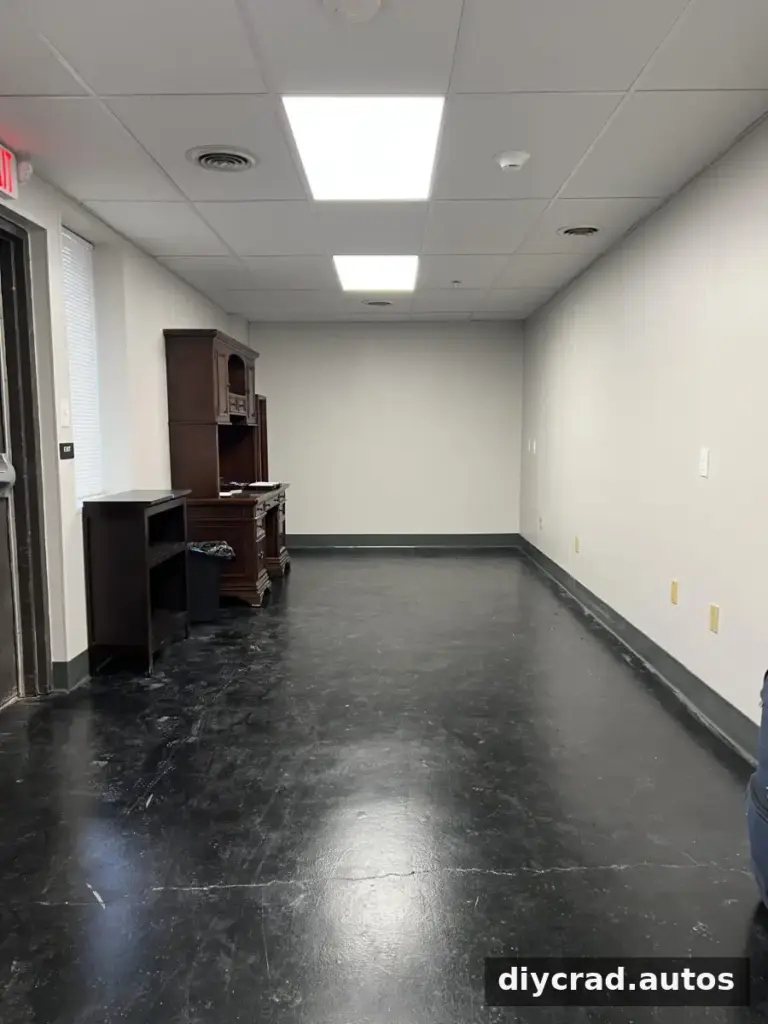
Conference Room Makeover Design Plan
The central design idea is to make the room feel safe, cared for, and calm from the moment someone enters. A welcoming environment does not depend on expensive finishes. A clear layout, comfortable seating, softer lighting, and useful storage can all help make a small room easier to use.
Because the room will host different kinds of conversations, the plan balances a shared meeting area with quieter spaces for reading or individual work. Keeping walkways open and making essential items easy to reach can also help the room feel less crowded.
Choose a Conference Table and Comfortable Seating
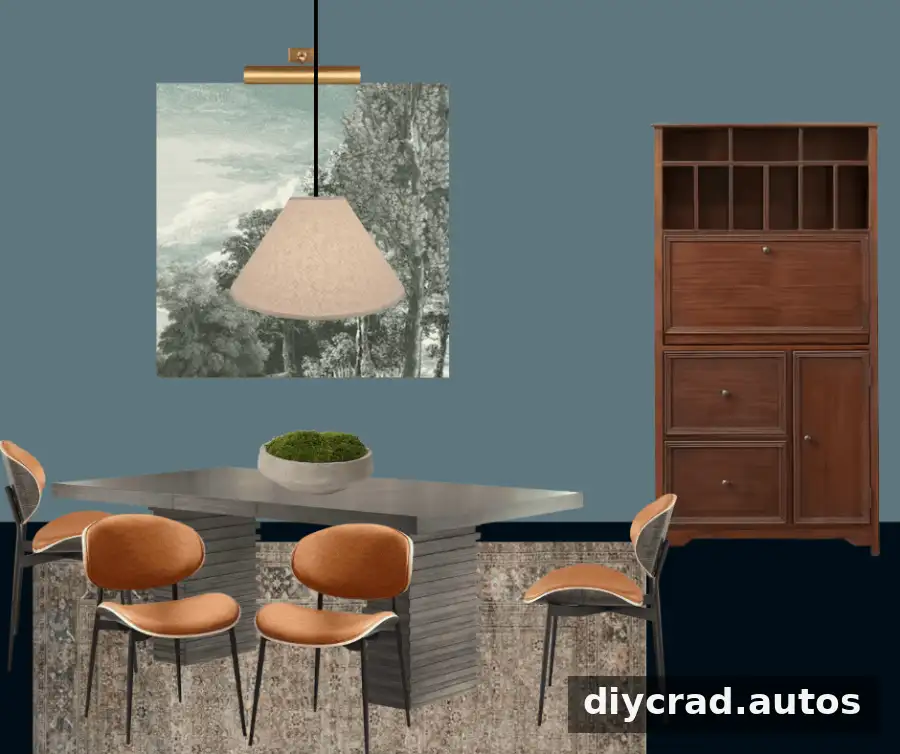
A sturdy, generously sized table will provide space for meetings with as many as six to eight people. Before choosing a table, measure the room and allow enough clearance around it for chairs to move and people to pass safely. In a compact space, a table with a simple shape can make it easier to maintain clear circulation.
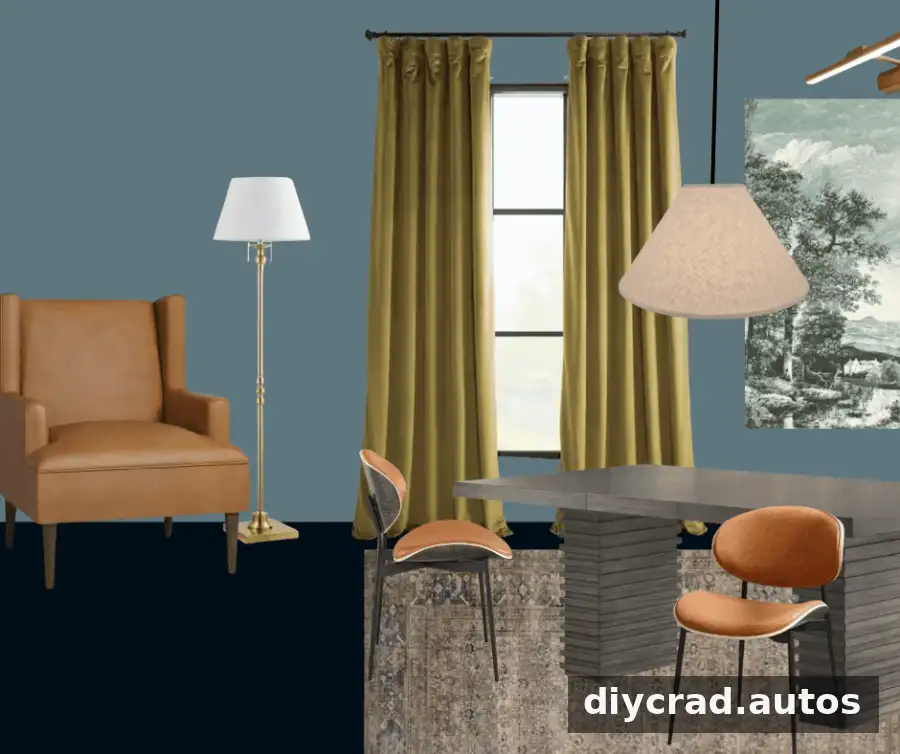
Midcentury-inspired dining chairs are included in the plan because their compact proportions suit a smaller room while still offering comfortable seating. For a shared space, durable, easy-to-clean upholstery or finishes are practical choices. The final arrangement should leave enough room for staff and visitors to sit down without blocking doors or access routes.
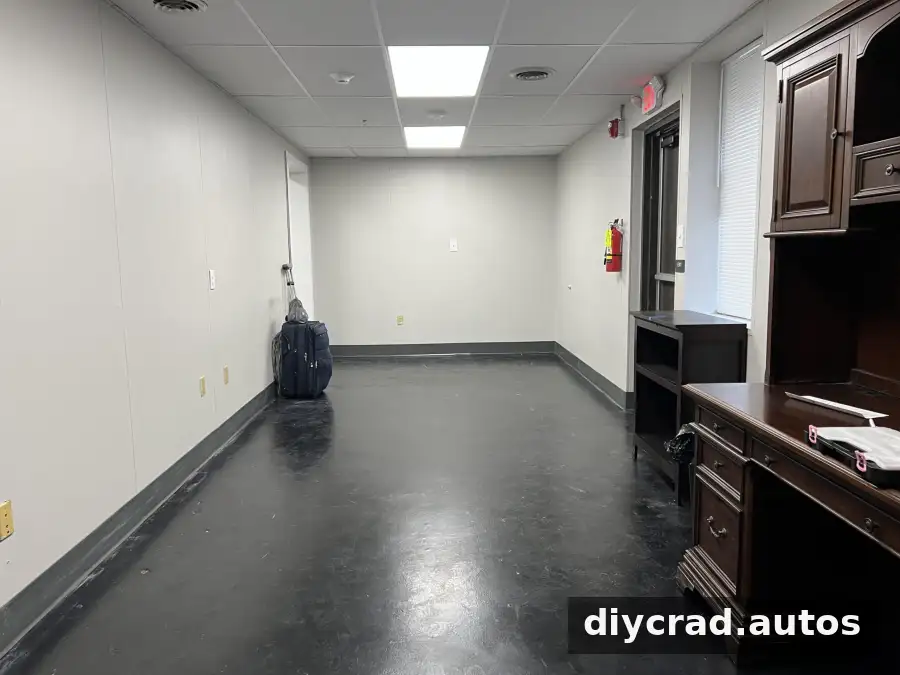
Jewel-toned curtain panels are planned for the small window to add color and soften the room. A traditional-style rug can bring warmth to the painted industrial floor, provided it sits securely and does not create a tripping hazard. A plug-in pendant is also proposed to add a softer layer of light alongside the existing fluorescent fixtures. Check outlet placement and ceiling conditions before installing any hanging fixture.
Use Wall Decor for Storage and Visual Interest
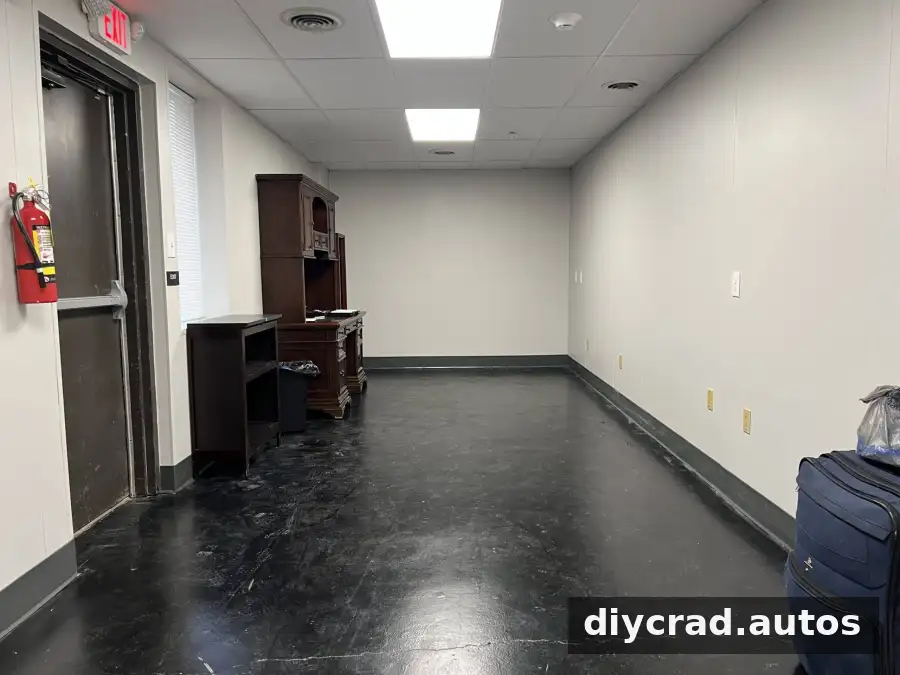
The room has one small window and two small doors, leaving broad areas of open wall. Artwork can add visual interest and help the space feel less bare. The plan also uses mural wallpaper panels attached to sheet metal to create two large magnetic memo boards. Staff can use them to display documents and important messages with magnets.
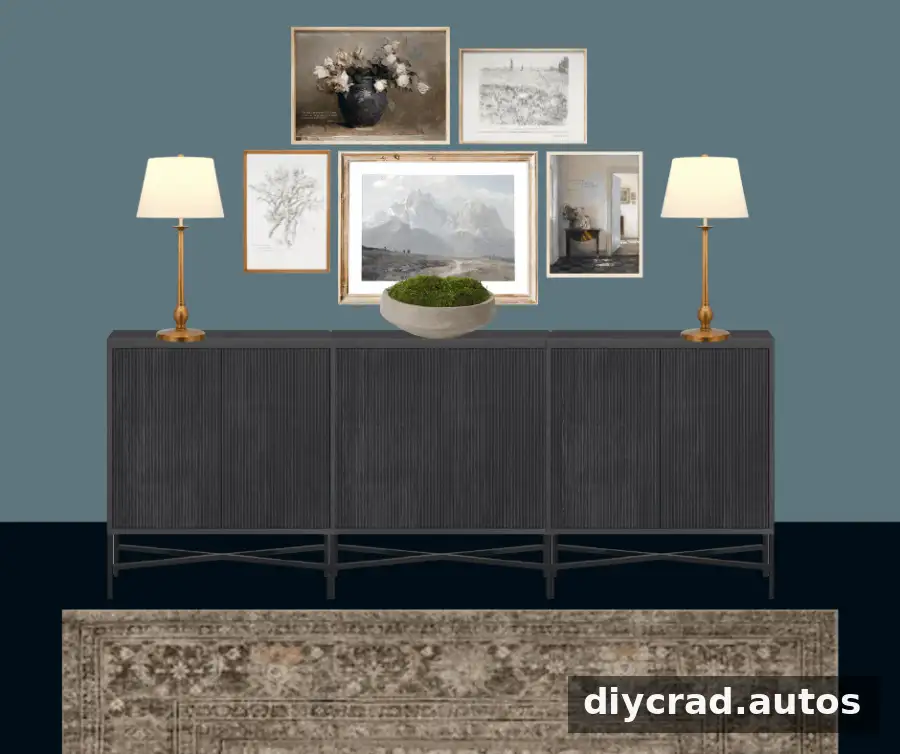
For this type of board, make sure the metal panels are securely mounted and that displayed information is handled in a way that protects confidentiality. On the back wall, framed vintage-style artwork will form a gallery arrangement, with table lamps nearby to provide additional warm light. Keeping the frames at a consistent height can help the grouping feel organized.
Add Practical Storage and a Coffee Bar
Three small reeded accent cabinets placed side by side are intended to create the appearance of one long sideboard. Their tops can serve as a coffee bar, while the cabinets provide space for supplies. Measure the combined width and check door and drawer clearance before arranging multiple cabinets together. Keep drinks and frequently used items accessible without taking over the meeting table.
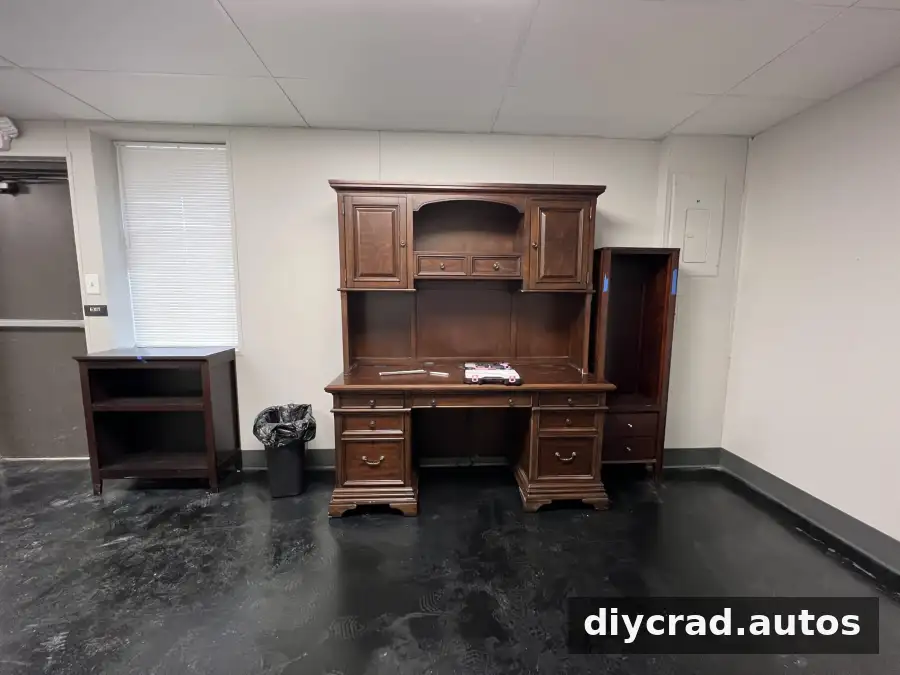
A secretary desk is planned for the coordinator and offers built-in file storage. A dedicated desk can help keep paperwork organized and separate administrative tasks from group meetings. If sensitive files are stored in the room, use appropriate secure storage and keep confidential materials out of visitors’ view.
Create a Small Reading Corner
An armchair and floor lamp can establish a comfortable reading corner without requiring a large footprint. A windowpane-style mirror is another option: positioned thoughtfully, it may reflect available light and create a greater sense of openness. Check that the mirror is firmly secured, especially in a busy shared setting.
A few plants can bring natural color and texture into the room. Choose varieties that suit the available light and are straightforward to maintain. Keeping plants and furniture clear of walkways helps preserve the room’s practical purpose.

Making the Conference Room Makeover Work
This conference room makeover brings together group seating, a useful work area, flexible wall storage, softer lighting, and a quiet corner. The plan is intended to support the shelter’s counseling and education services while making the room feel more comfortable for the women who use it.
Before beginning a small-room update, confirm measurements, prioritize safe and accessible pathways, and check that furniture and lighting suit the building. A thoughtful layout and a few carefully chosen functional details can make a shared meeting room more welcoming while keeping it ready for everyday use.

