

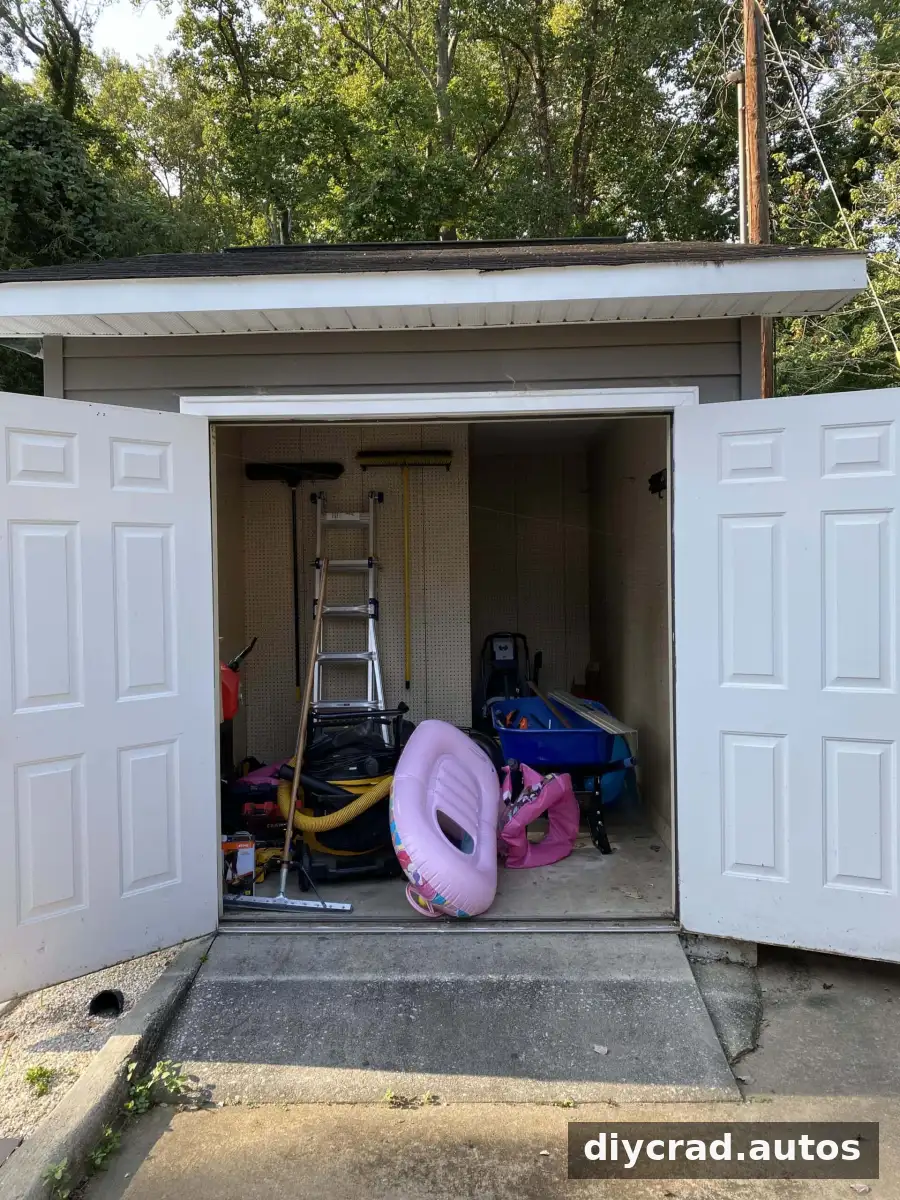
A thoughtful home gym design can turn even a compact outbuilding into a useful place to exercise. This pool shed is being transformed into a workout room, with a brighter interior, improved ceiling height, practical storage, and space for strength and cardio equipment. The project is still in progress, but the mood board offers a clear direction for making the most of a small footprint.
Home Gym Design and Shed Progress
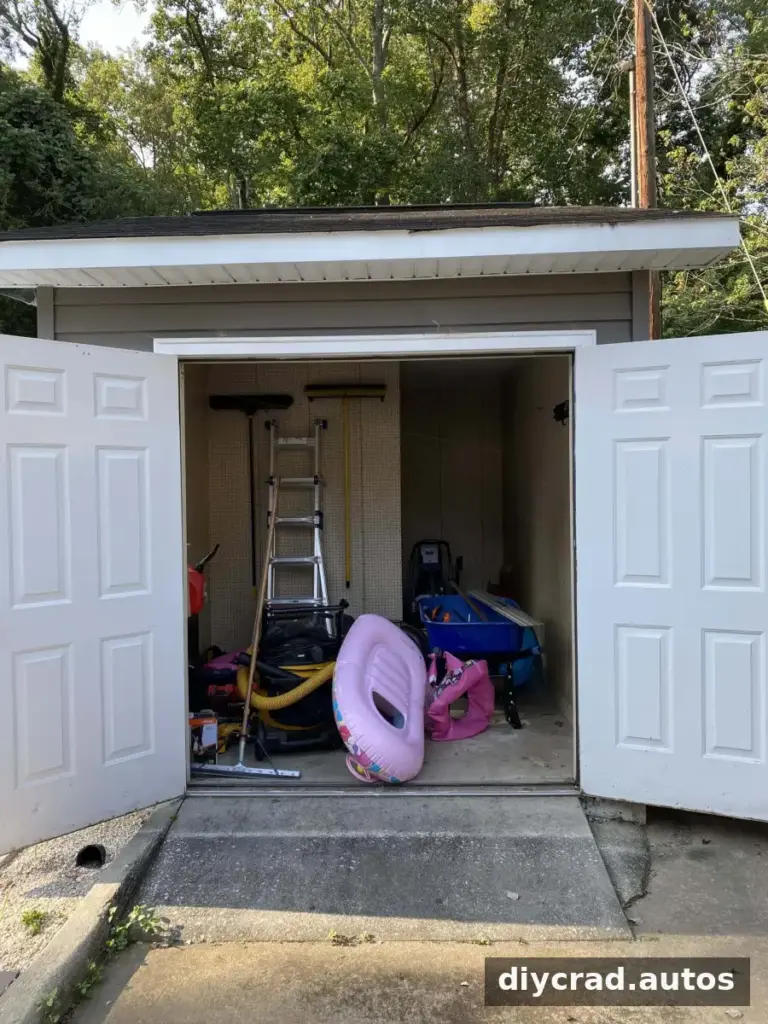
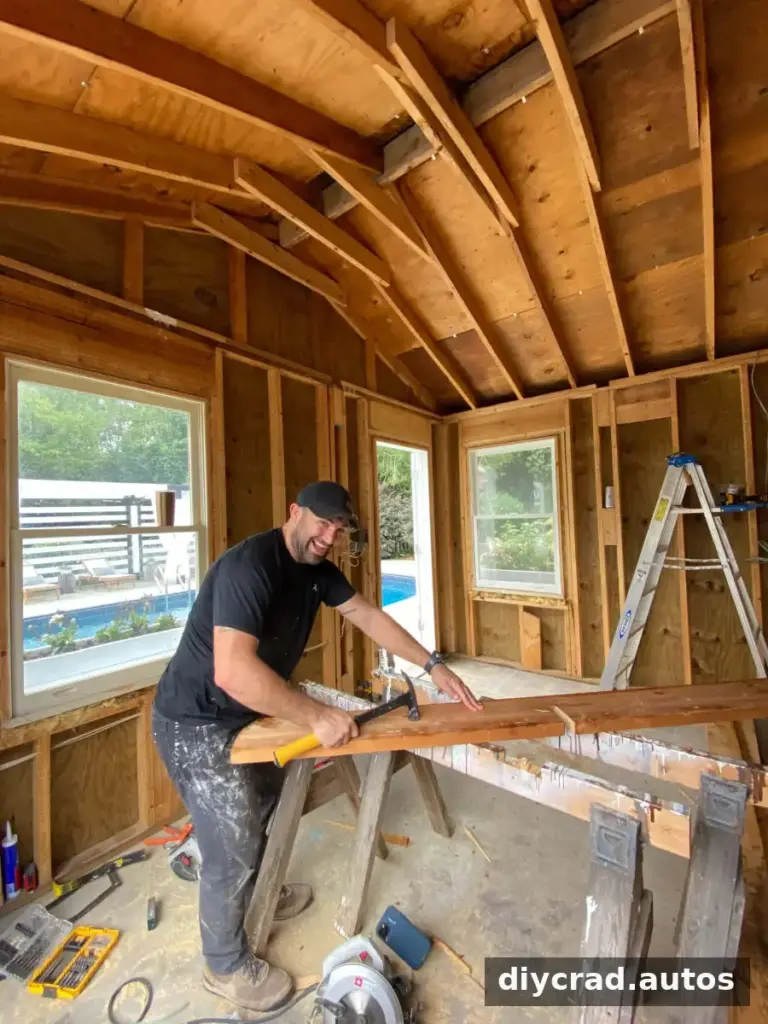
The shed began as a storage space, and the first major step was removing its pegboard, walls, and ceiling. Clearing those surfaces opened the structure up for the renovation, though it also meant reorganizing the items that had been stored in the shed. As with any small-space project, planning temporary storage before demolition can help keep tools and household belongings accessible.
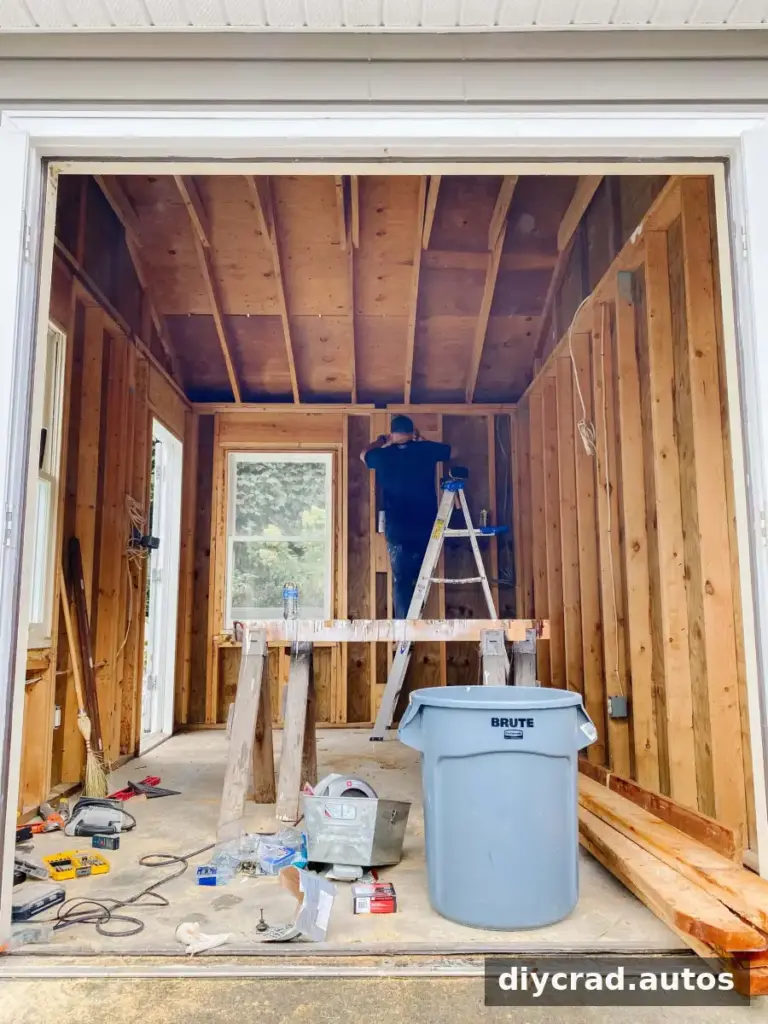
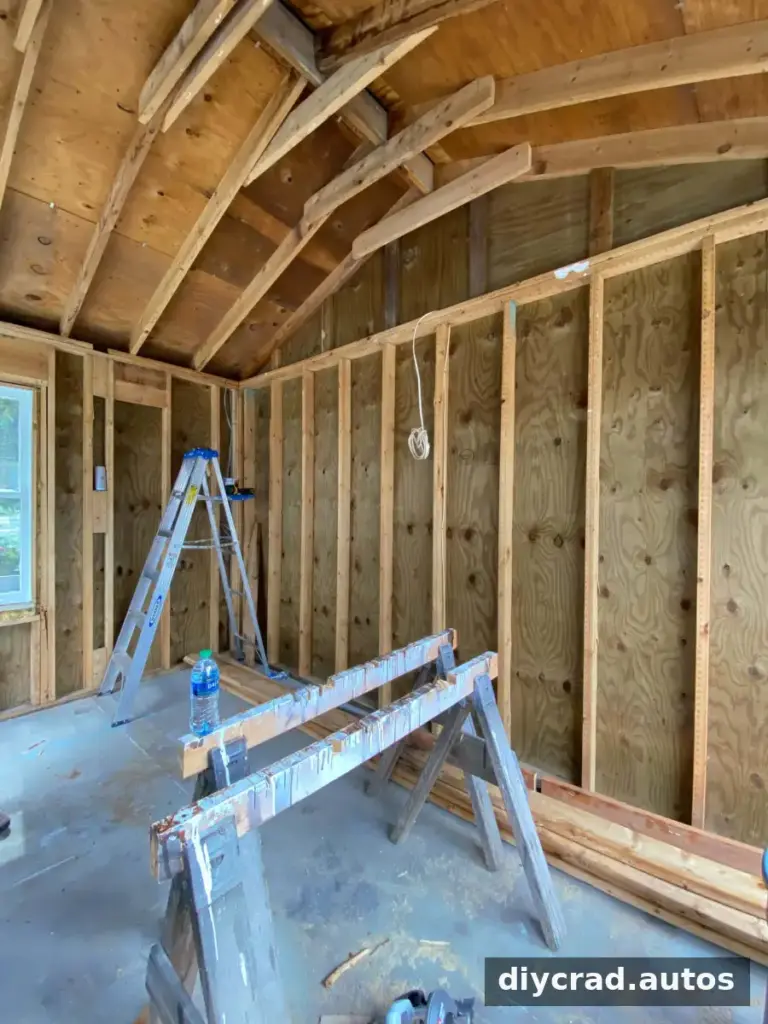
With the interior stripped back, work has moved on to raising the ceiling. The goal is to make the room feel more open and comfortable. The shed is small enough that a standard wide-angle photo does not easily show its true proportions, so the finished space will be more compact than some progress images may suggest.
Even with limited floor area, careful choices can help the room serve several purposes. Before placing equipment, it is useful to map out clear zones for movement, weights, and cardio activity. Keeping walkways open can make a compact gym easier to use and reduce the chance of bumping into stored gear.
Home Gym Mood Board: Materials and Equipment
The design combines light finishes with practical workout-room details. White-painted brick panels are planned for the walls, using the same type of paneling previously used for a faux-brick backsplash. A light wall color can help a small room feel brighter, while the brick texture adds visual interest.
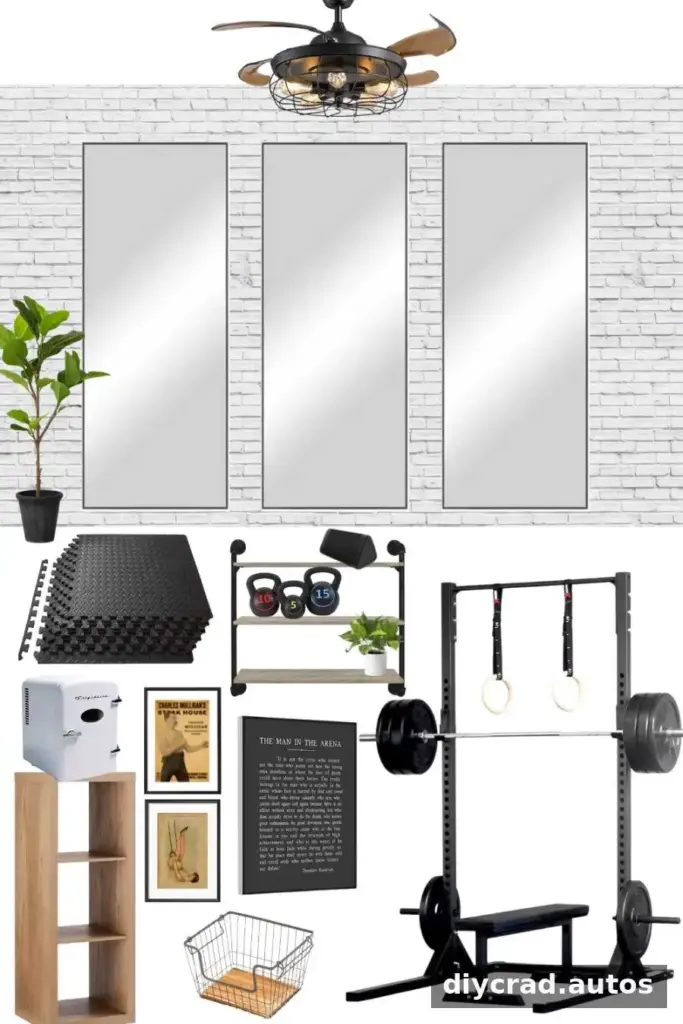
- Brick-style walls: The panels will be painted white to support a brighter look. Check that wall finishes are suitable for the room and easy to maintain.
- Industrial fan and light: A light fixture with a retractable-blade fan is planned to provide illumination and air circulation. Consider the ceiling height and equipment layout when choosing where it will go.
- Mirrors: Mirrors are intended to help check exercise form. Position them where they can be used safely without interfering with equipment or movement.
- Interlocking gym flooring: Padded tiles are a budget-friendly flooring idea that can make workouts more comfortable on the joints. Confirm that the flooring is appropriate for the equipment and the surface underneath.
- Storage shelves: Shelves and a cube unit are planned for smaller items such as kettlebells and hand weights. Keeping equipment organized can make a limited floor area more usable.
- Wire basket: A basket will hold workout towels so they are easy to reach and can be kept separate from equipment.
- Bluetooth speaker: A speaker is planned for music during workouts. Place it on a stable shelf and keep cords or charging accessories clear of walking areas.
- Mini fridge: The plan includes a small fridge for chilled water bottles. Leave enough room for ventilation and convenient access.
- Plants and artwork: Floor and shelf plants are proposed to add color, along with vintage-style fighter and workout prints and a print featuring the words “The Man in the Arena.” Keep decor securely mounted and out of the way of exercise movements.
Planning for Workout Equipment
A squat rack and cardio bike, along with additional workout equipment, are ready to be added once the room is finished. Because larger equipment can take up substantial space, it helps to decide on its location before installing shelves, mirrors, or other fixed features. Check that there is enough room around each piece for safe entry, adjustment, and movement.
The project owner has an exercise science degree and has been fitting weight training and workouts into a cluttered garage for years. The new gym is intended to provide a more dedicated place to exercise, but the renovation still has work ahead before the equipment can be set up.
Making a Small Workout Room Work
A compact gym benefits from simple, consistent organization. Store smaller weights on shelves, keep towels together, and leave the central workout area as clear as possible. It is also worth checking that lighting reaches the areas where exercises will take place and that the fan can circulate air without being obstructed.
Plants and framed prints can make a workout space feel personal, but they should not crowd the room or create hazards. For a shed conversion, measure the room and equipment before finalizing the layout. That small planning step can help ensure the design feels cohesive while leaving enough usable space for training.

Final Thoughts on This Home Gym Design
This home gym design brings together white-painted brick panels, padded flooring, mirrors, storage, lighting, and personal touches to make a small pool shed more functional. The ceiling work and interior demolition are part of the ongoing renovation, with a squat rack and cardio bike planned for the finished room. For anyone planning a similar space, begin with measurements, prioritize clear movement paths, and choose storage and finishes that suit the equipment and available floor area.

