

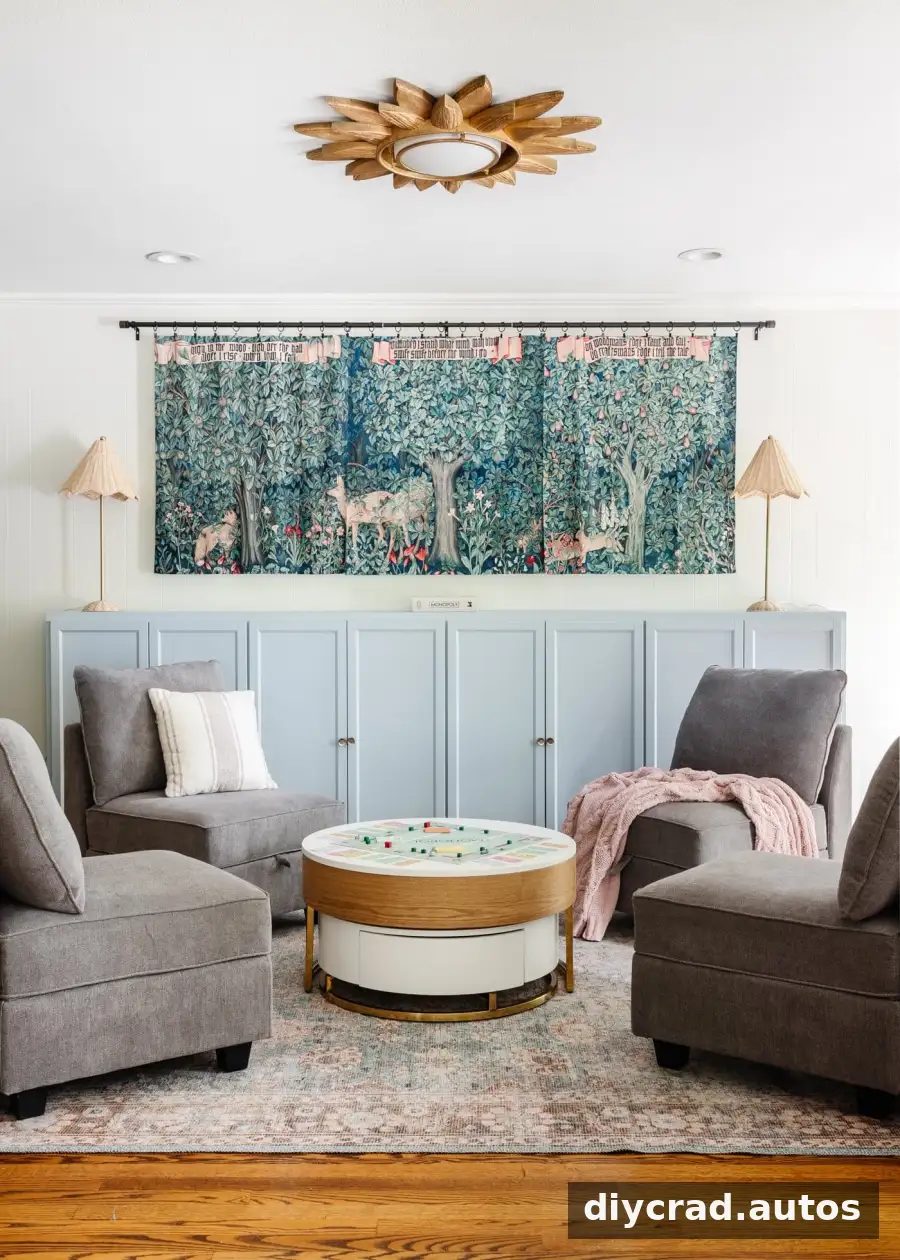
These media room ideas show how a challenging family space can become more useful with thoughtful storage, flexible seating, and options for different kinds of entertainment. A room that once served as a playroom can be adapted for movie nights, reading, homework, crafts, and casual time together without relying on a single furniture arrangement.
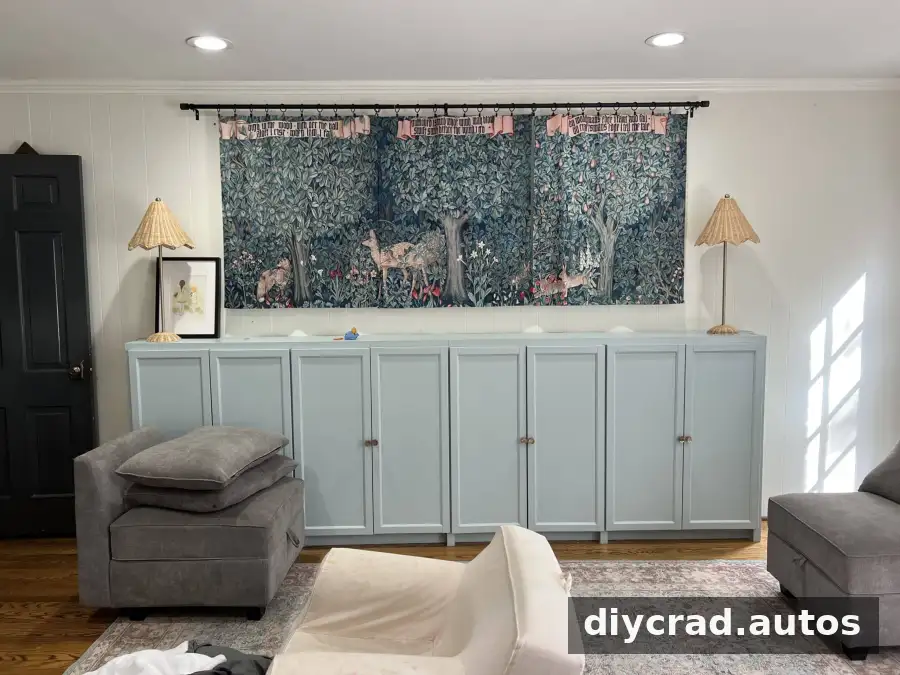
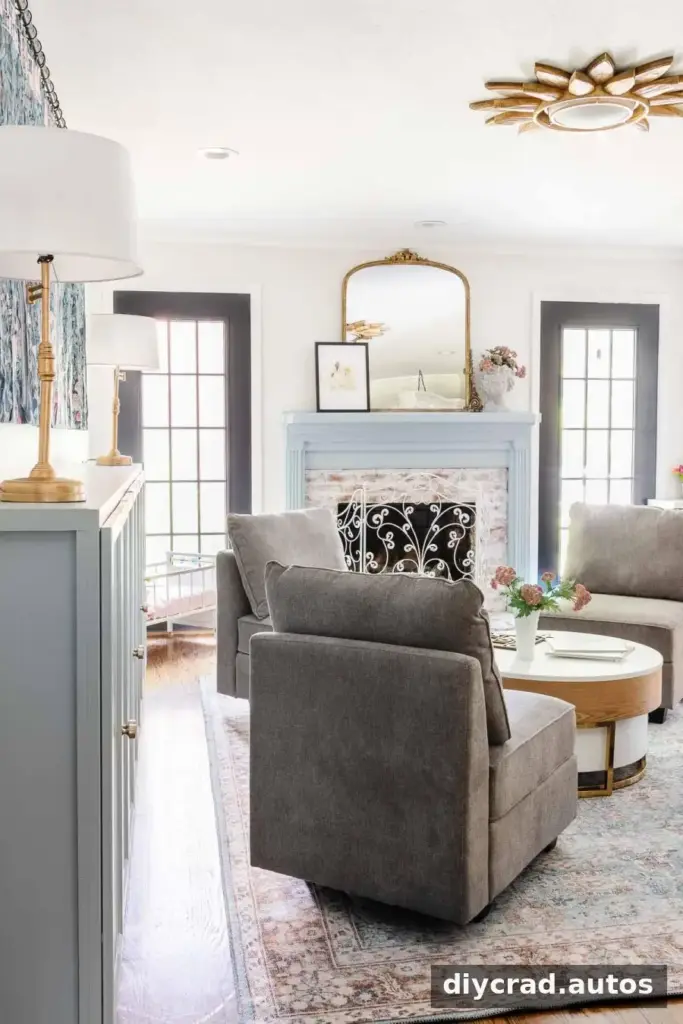
The room featured here was originally the home’s living room and has a fireplace, three doors, two large windows, and a wall of cabinets. These architectural features can make furniture placement difficult, especially when the space needs to support several activities. Planning around doors, windows, and circulation paths can help make the most of the available floor area.
What Is a Media Room?
A media room is a multipurpose space for watching television, playing video games, listening to music, and spending time together. Unlike a dedicated home theater, it can be arranged for everyday family use as well as occasional movie viewing.
Flexible seating, adaptable lighting, and accessible storage help the room serve more than one purpose. Before choosing furniture, list the activities the room needs to accommodate. This makes it easier to decide whether the priority is comfortable viewing, a homework surface, toy storage, or a combination of uses.
Media Room Ideas With Storage and Function
These room-planning approaches can help turn an awkward living area into a comfortable, organized family space. Adapt the ideas to the room’s dimensions, door swings, window locations, and existing features.
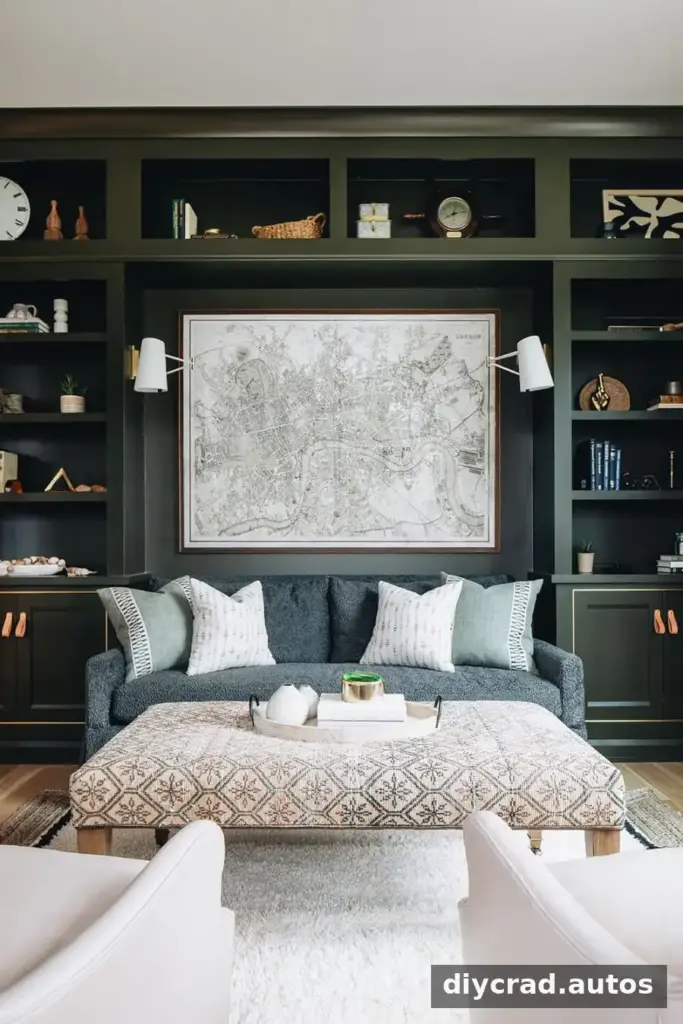
1. Place a Sofa Against the Wall and Add Shelves
J Lawrence Design
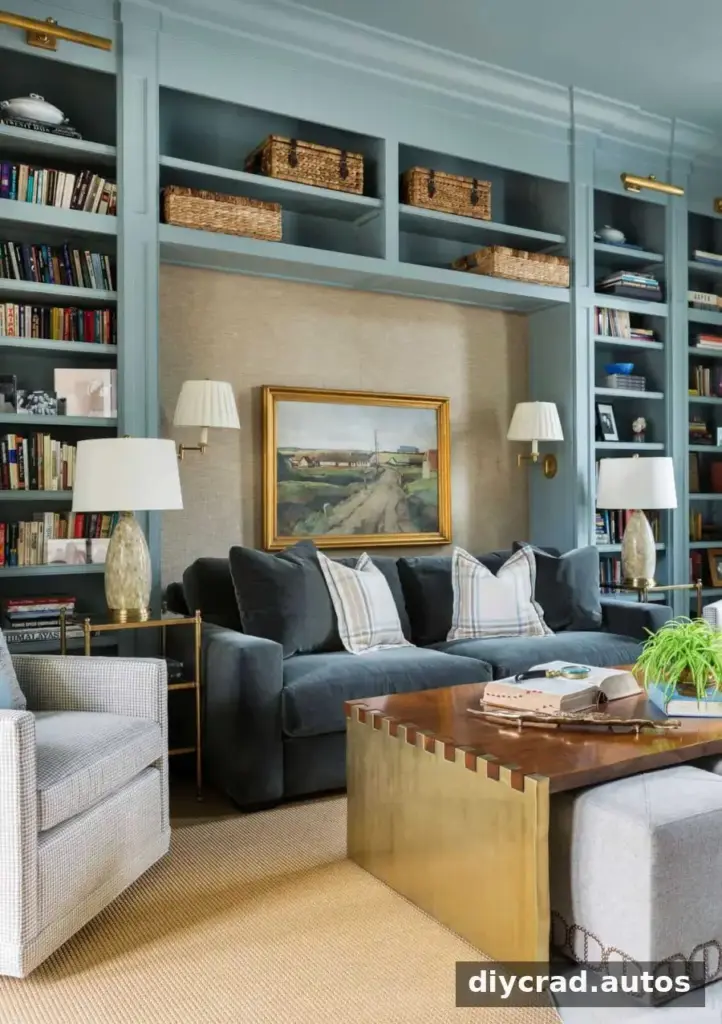
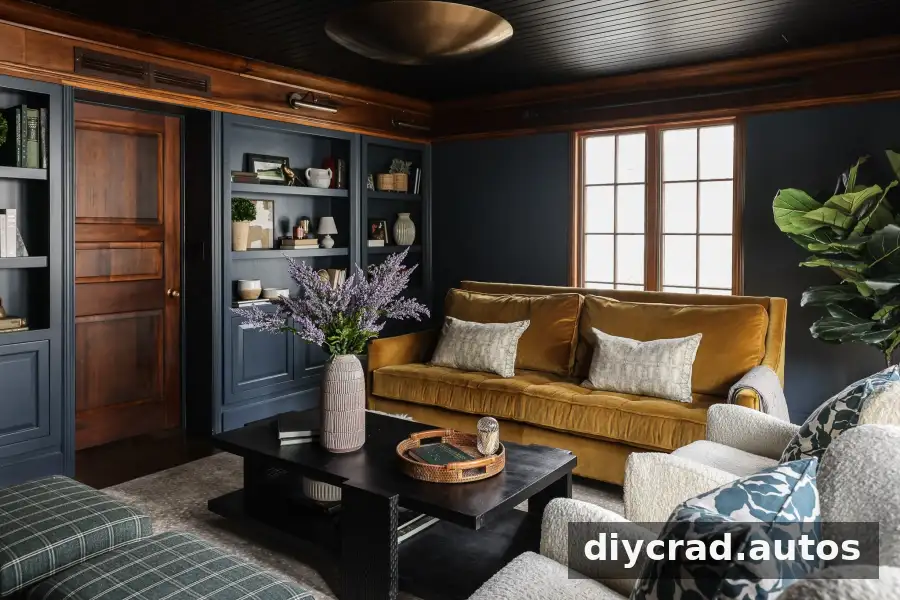
In a small living room or media room, a sofa against the wall can preserve open floor space. Bookcases on either side can frame the seating and create a cozy nook for reading or relaxing. For a balanced look, measure the sofa and shelving together before purchasing or building either piece.
A reclining sofa can work as theater-style seating when it faces a projector screen. Side tables and swivel chairs provide additional places to sit and can be moved when the room is used for another activity. Shelves may also accommodate audio equipment, but leave appropriate room for ventilation and plan cable routes before installation.
Kate Marker Interiors
2. Frame a Doorway With Bookcases
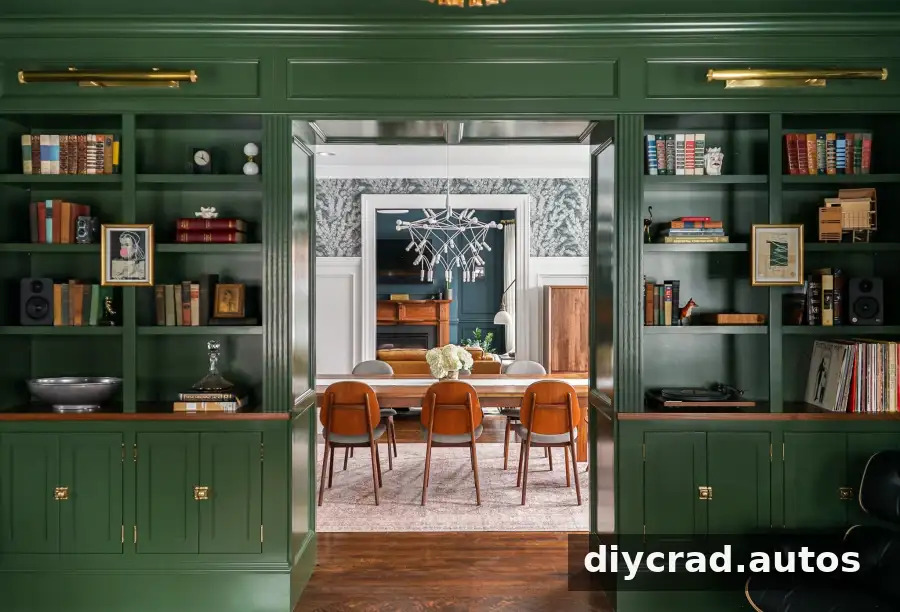
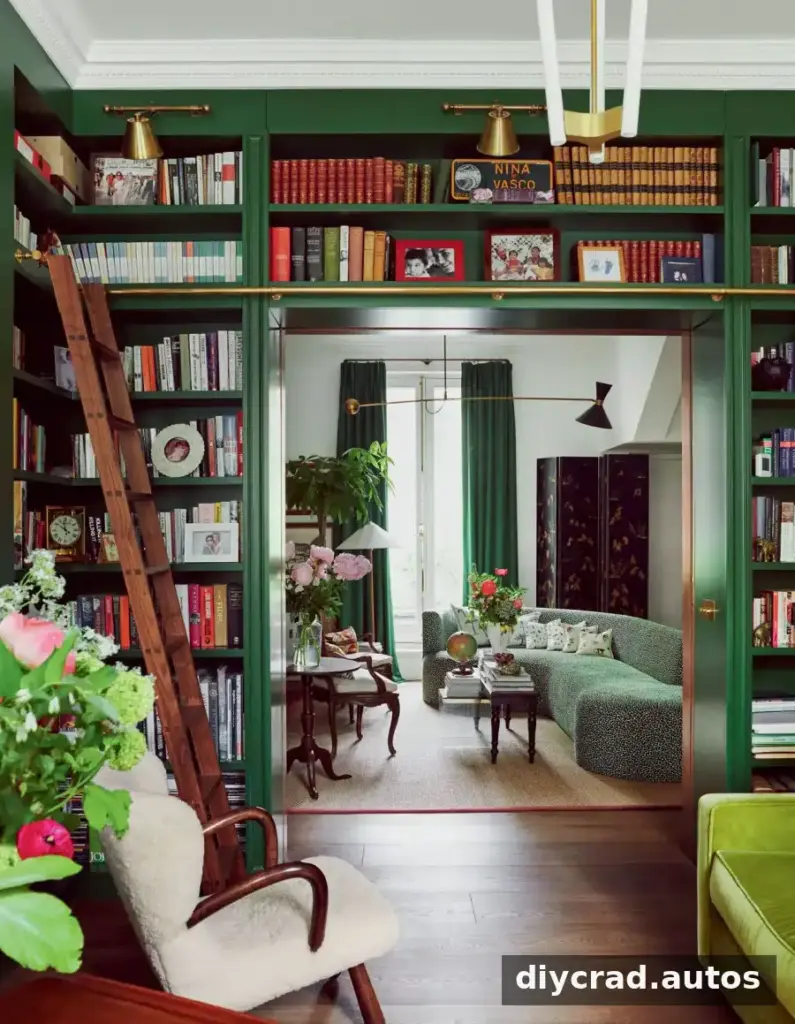
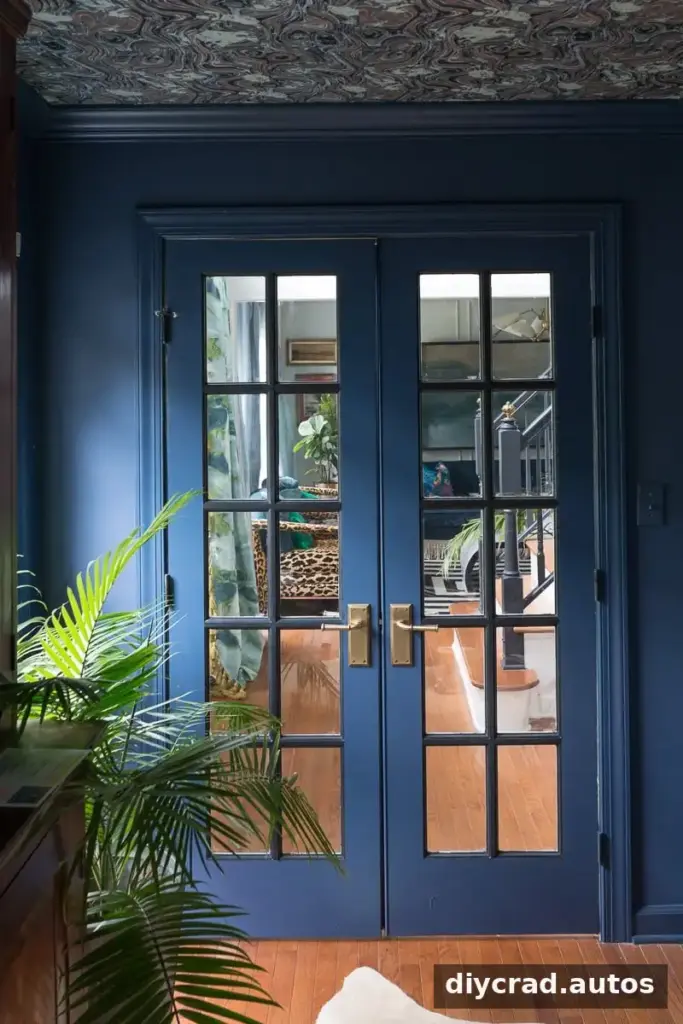
A doorway can interrupt a storage wall, but shelving installed around it can use the surrounding area efficiently. Built-in bookcases create space for books, games, baskets, and display items without blocking the opening. Keep the doorway clear and check that cabinet depth will not interfere with doors or movement through the room.
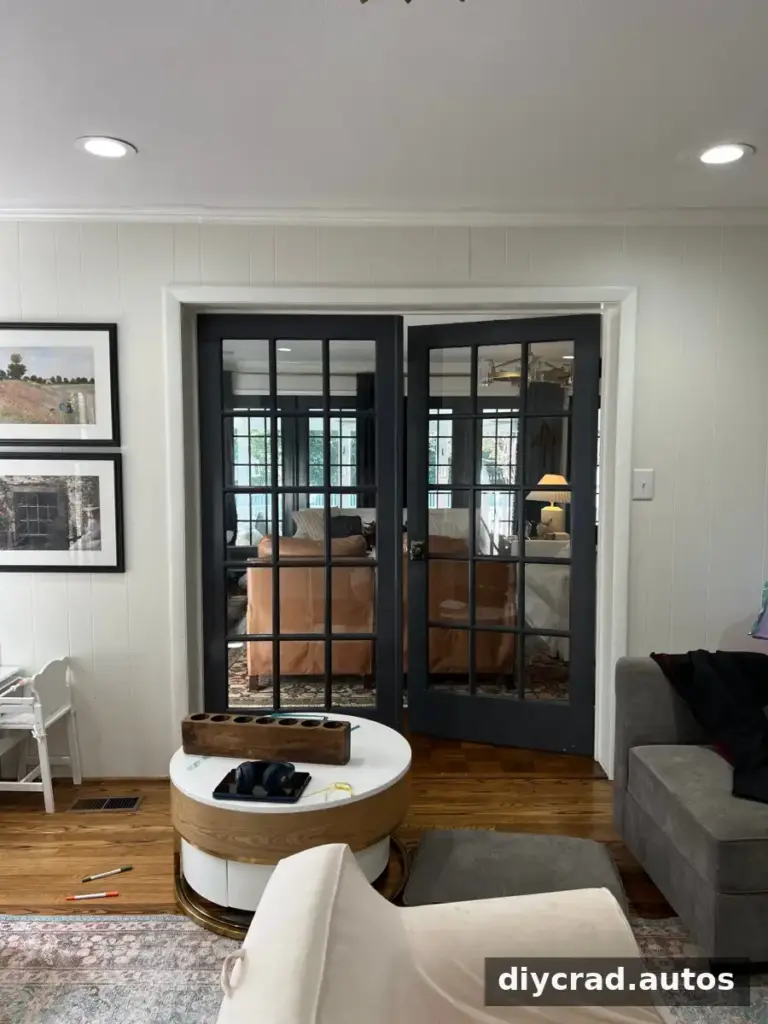
Converting French doors to pocket doors is one possible way to free up floor space, though it depends on the wall structure. In this room, a load-bearing brick wall behind the paneling may make that change more complicated. Have a qualified professional assess the wall before altering it, and consider keeping the existing door if the conversion is not practical.
A motorized projector screen above the doorway is another planned feature. Measure the screen, opening, and available wall area carefully so the installation does not obstruct the door or shelving.
Renovation Husbands
Shelves above a doorway can add storage where there is otherwise unused wall space. Store lighter or less frequently used items at a height that remains safely accessible.
Nina Litchfield Design | Michael Sinclair
Park and Oak
3. Add Pattern to the Ceiling
In a room with an eight-foot ceiling, wallpaper on the ceiling can introduce color or pattern without taking up floor or wall space. A leafy or other playful design can add visual interest, while coordinating the ceiling with the walls and trim helps the result feel intentional.
Before choosing ceiling wallpaper, check that the surface is suitable and consider how the pattern will look from the room’s main seating areas. A sample viewed in the room’s lighting can help with the decision.
Jeweled Interiors
4. Incorporate Built-In Desks
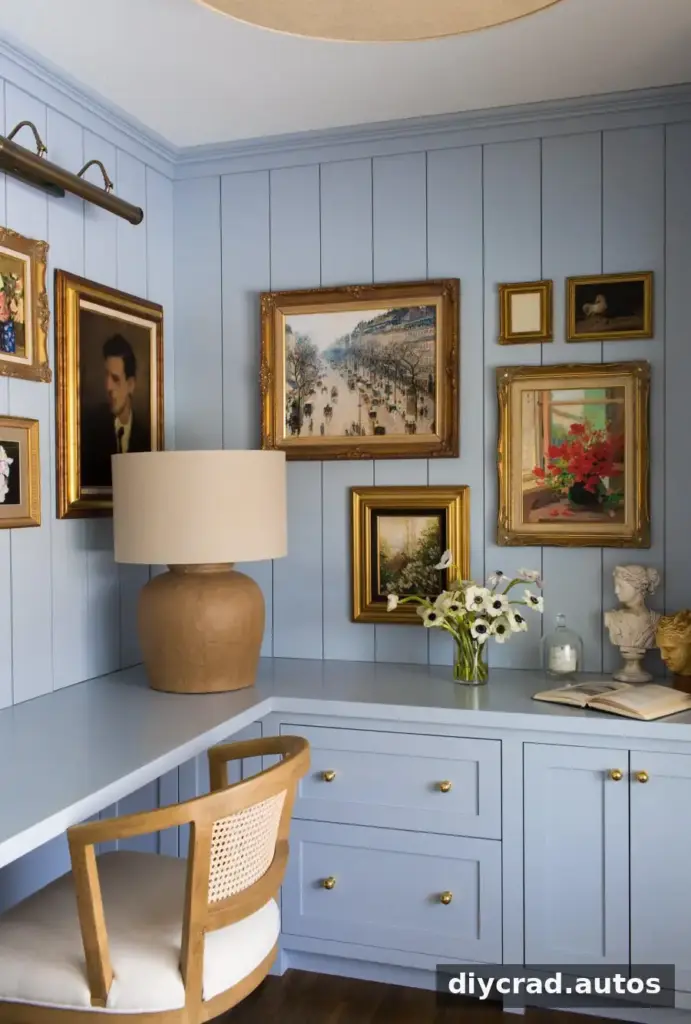
Built-in desks can provide practical work surfaces for studying, homework, and craft projects. They can also add drawers or cabinets for supplies, helping keep shared spaces organized. Plan desk height and storage around the people who will use them, and keep everyday materials easy to reach.
A smaller television can sit above or near the desk area for everyday viewing, while a projector screen can be reserved for movie nights. If adding a television above a work surface, check the viewing height from both the desk and the room’s seating before fixing its position.
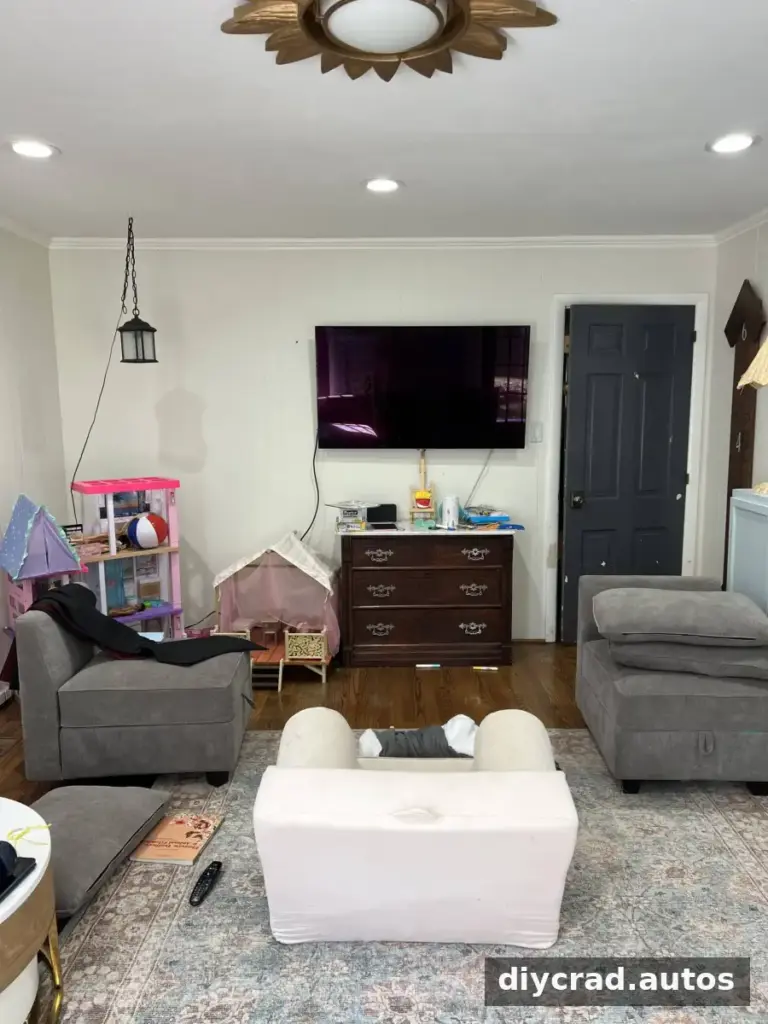
A television can be styled as part of a gallery wall by surrounding it with framed art. Leave adequate space around the screen and ensure any frames are securely mounted.
OHO Interiors
The fireplace wall is expected to remain mostly unchanged, while the home’s 1960s paneling is slated for removal and replacement with updated drywall. Renovation work around fireplaces should account for applicable safety requirements and the condition of the existing wall.
Plan a Media Room Around Everyday Needs
A functional makeover does not require a purpose-built theater. Start with the room’s fixed features, identify the activities it needs to support, and choose storage and seating that can adapt over time. Built-in shelves, doorway storage, a compact work area, and flexible viewing options can make even an awkward room more useful.
These media room ideas offer a practical starting point for creating a family space that balances entertainment, organization, and daily routines. Measure carefully, account for structural constraints, and leave clear paths through the room before committing to a layout.

