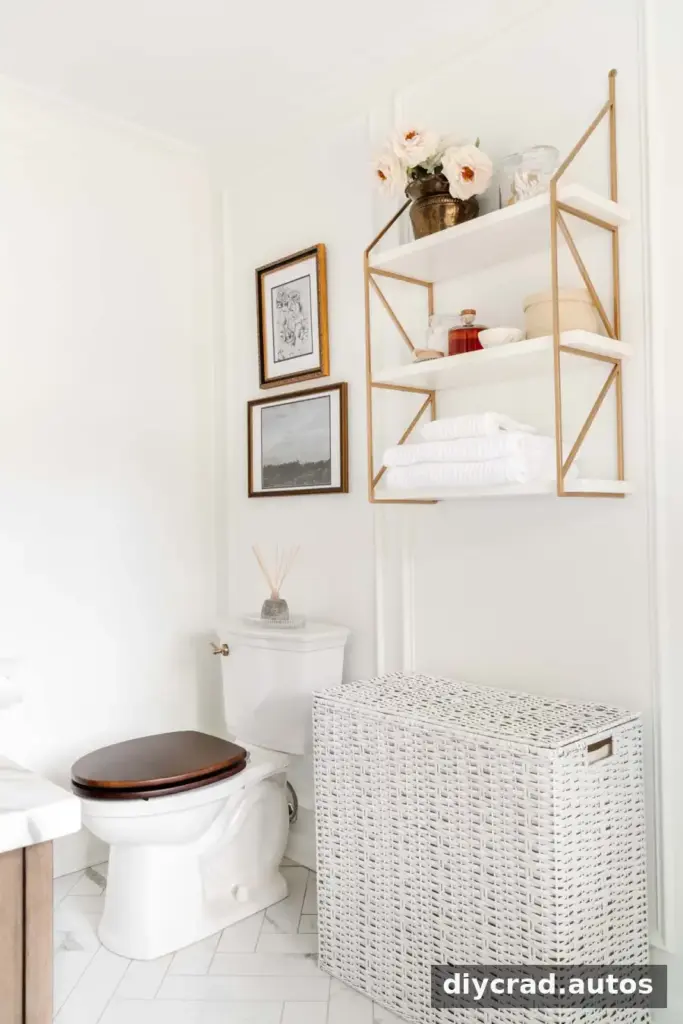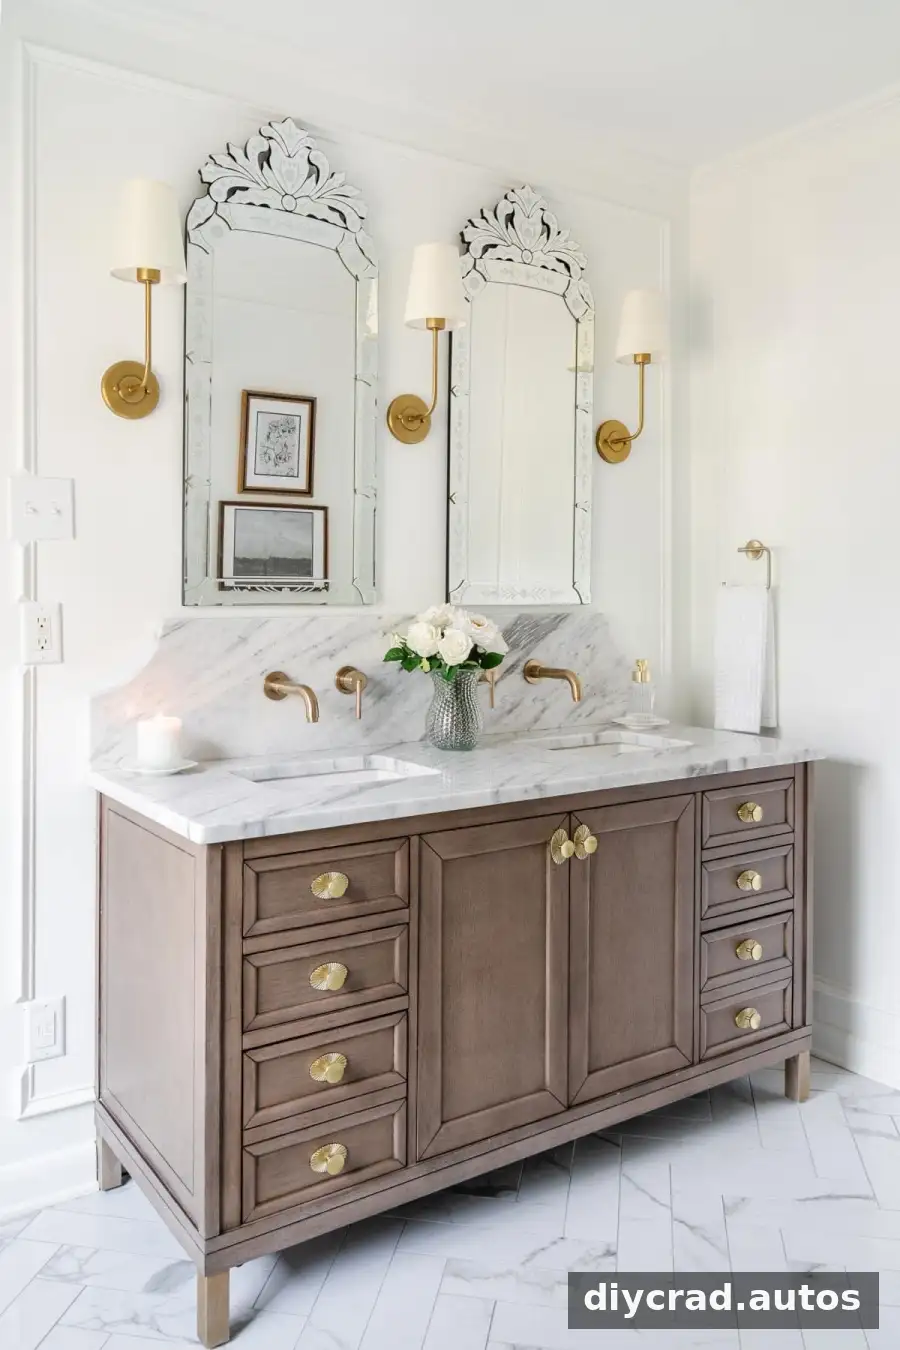
A small en suite can combine vintage character with modern comfort without changing its footprint. This modern vintage bathroom remodel brings together Art Deco details, Hollywood Regency style, and practical choices for a compact room, including a wood vanity, marble-look porcelain tile, and carefully planned shower storage.
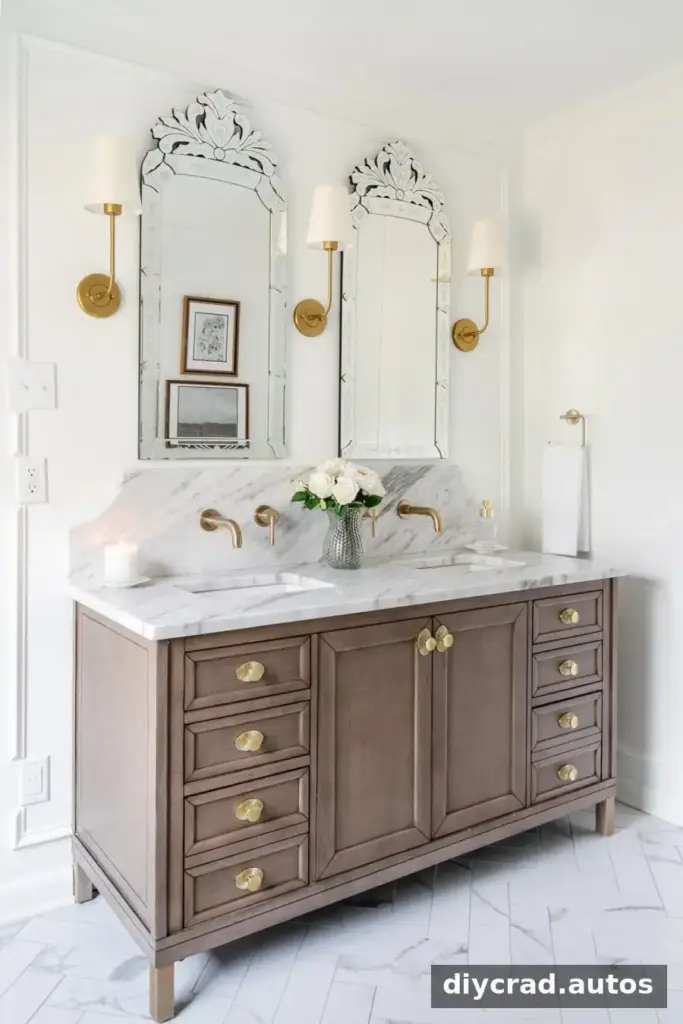
Paint color: Benjamin Moore Chantilly Lace. Key finishes include a wood vanity, decorative mirrors, brushed gold fixtures, wall sconces, and patterned floor tile.
From an Older Bathroom to a Modern Vintage Bathroom Remodel
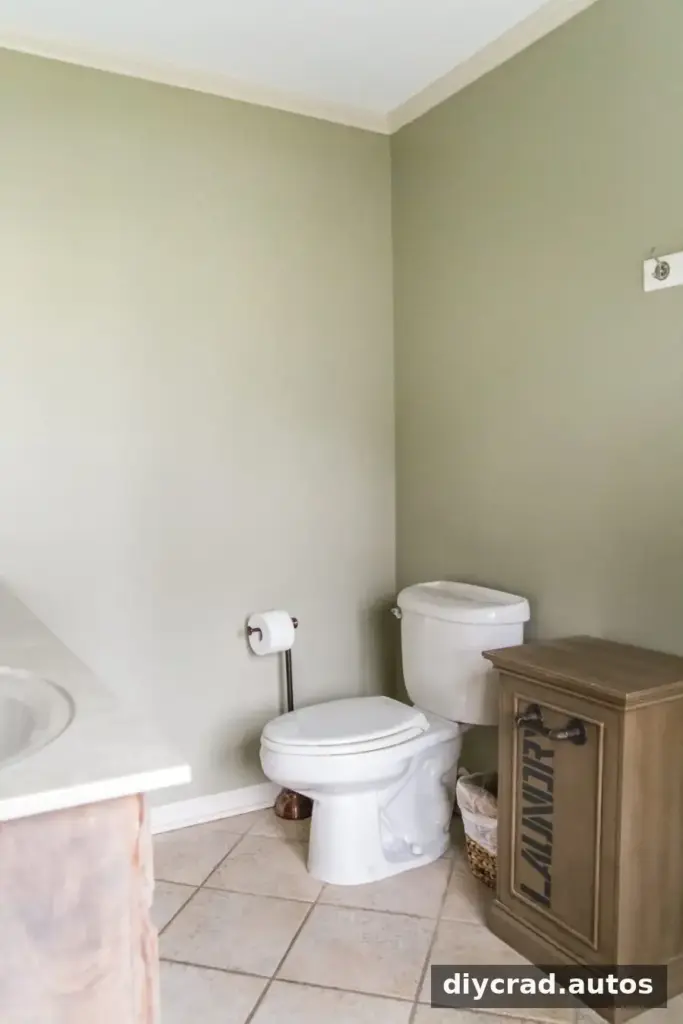
The original bathroom
The room began as a dated en suite in a colonial home. An earlier refresh updated the walls and cabinet, added peel-and-stick wallpaper, and covered the existing tile with vinyl sheet flooring. These were temporary improvements while a larger renovation was being planned.
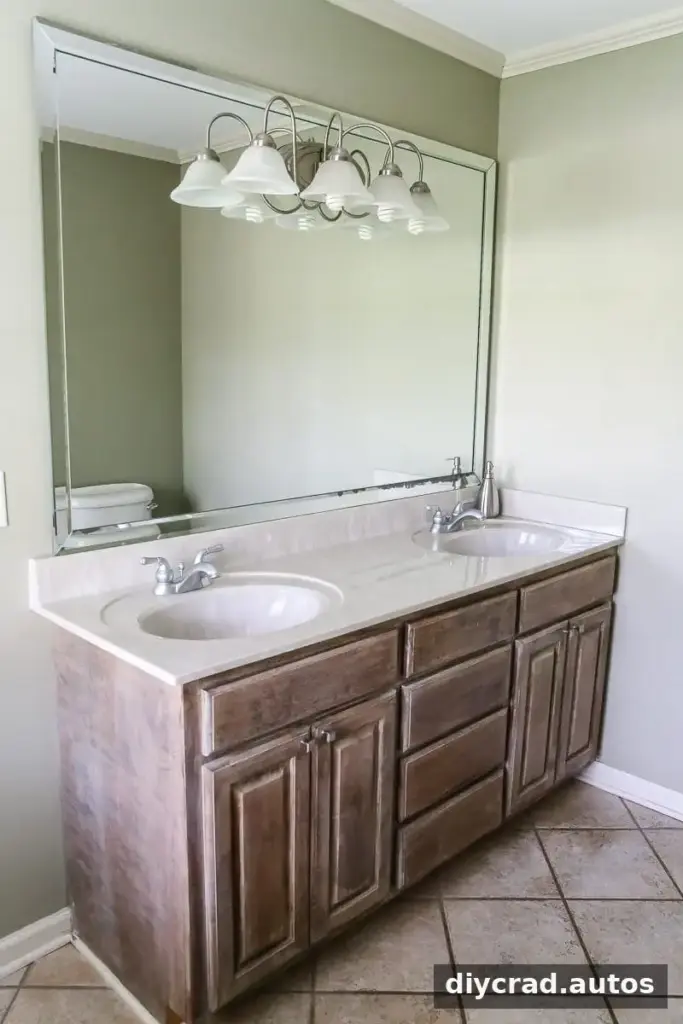
A temporary refresh
The interim changes helped improve the room’s appearance, but they were not intended as a permanent solution. When water damage from an HVAC leak affected the bathroom, the full renovation had to happen sooner than expected.
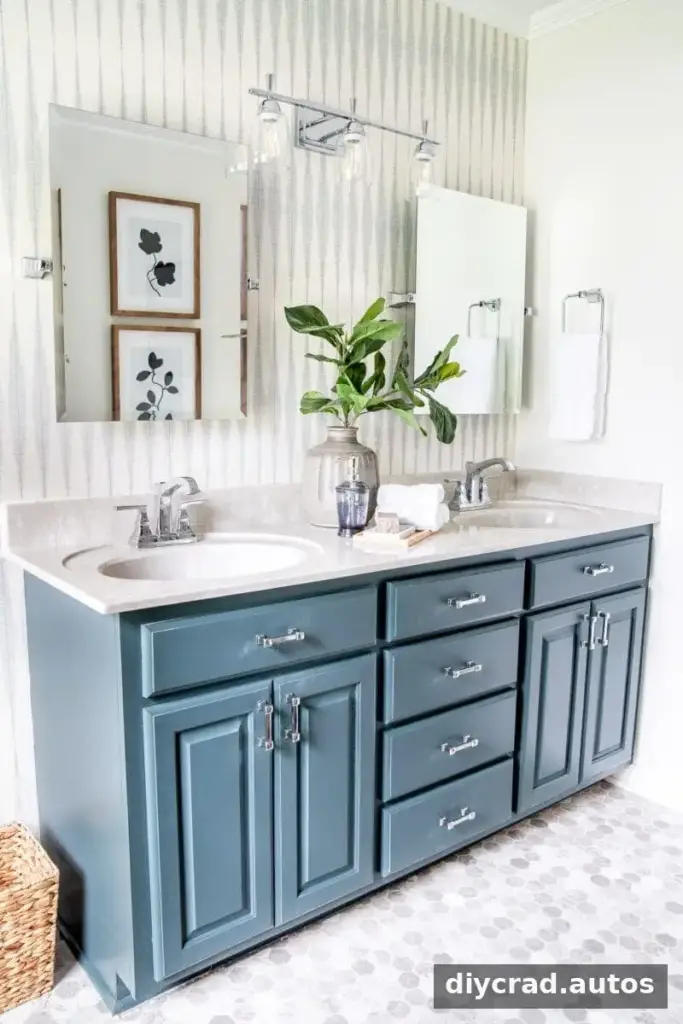
Water damage and renovation planning
Water damage can change a renovation timeline quickly. In this case, the project provided an opportunity to replace the shower surround and flooring while keeping the existing layout and room footprint. For any similar project, it is useful to address the source of a leak before installing new finishes.

Designing a Small Modern Vintage Bathroom
The design goal was to create a bright, timeless space that still felt warm and individual. The style combines references to the 1920s and 1960s with French and Italian influences and a touch of Hollywood Regency. Keeping the existing footprint meant that material choices, lighting, and visual details had to make the room feel more open.
When planning a small bathroom, consider how finishes work together from the doorway. Light surfaces can help create a brighter impression, while a few contrasting textures prevent the space from feeling plain. Choosing a consistent metal finish also helps small details feel intentional.
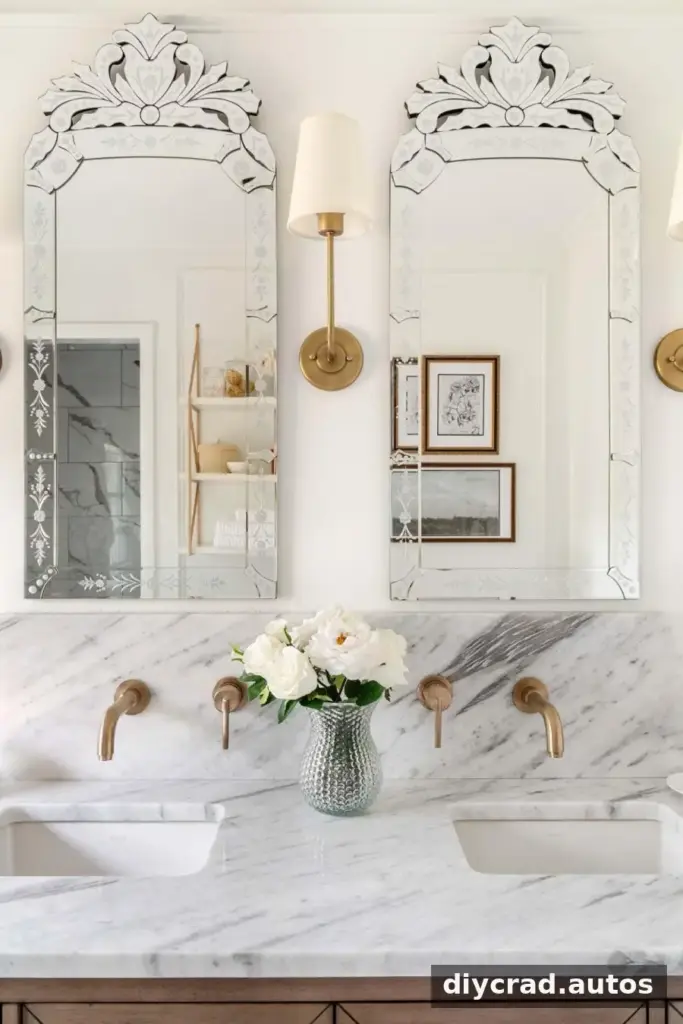
Scalloped Marble Backsplash and Warm Wood
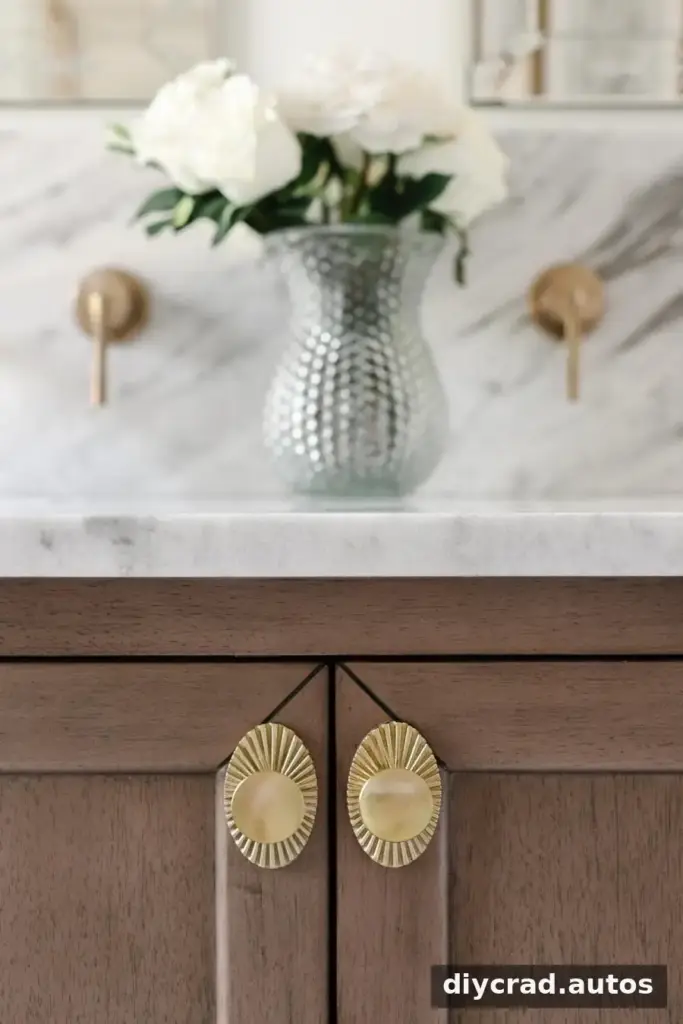
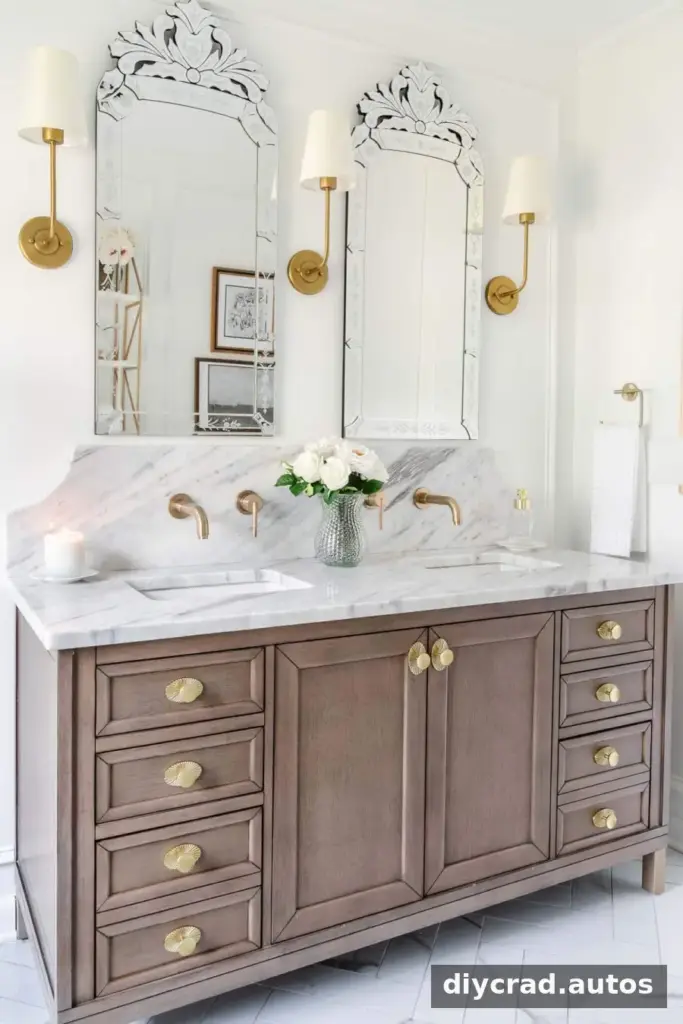
The scalloped marble backsplash adds a distinctive decorative detail behind the vanity. A marble remnant from a local fabricator was used, helping make use of an existing piece of stone. The fabricator applied a UV treatment to help reduce concerns about etching. Marble is still a natural material, so ask the fabricator about sealing and routine care before choosing it for a wet area.
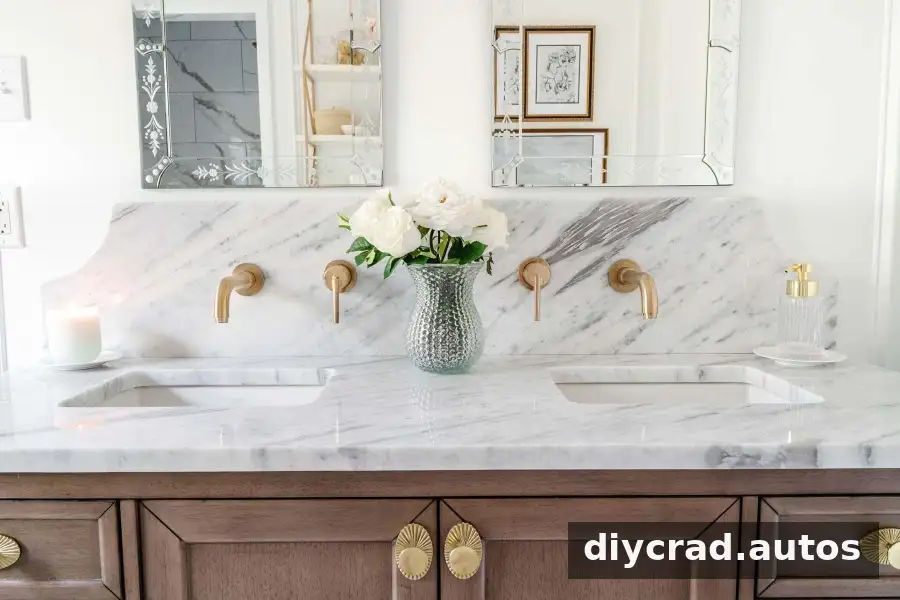
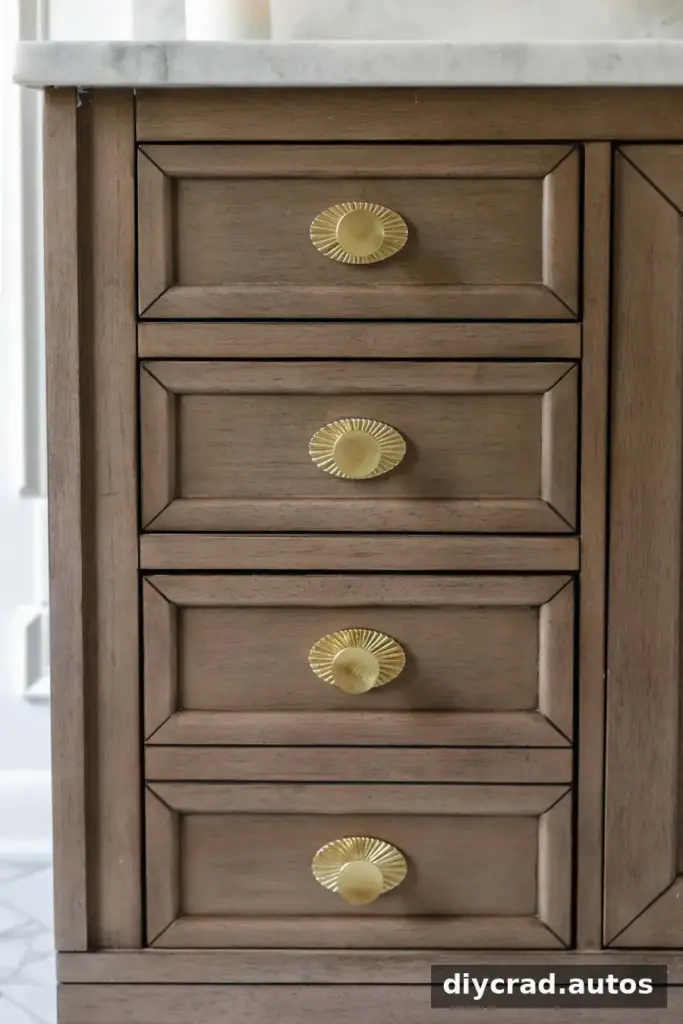
A mid-tone wood vanity balances the white walls and porcelain tile, adding warmth and visible texture. In a bright bathroom, natural-looking wood can keep the overall palette from feeling cold while remaining a classic choice.
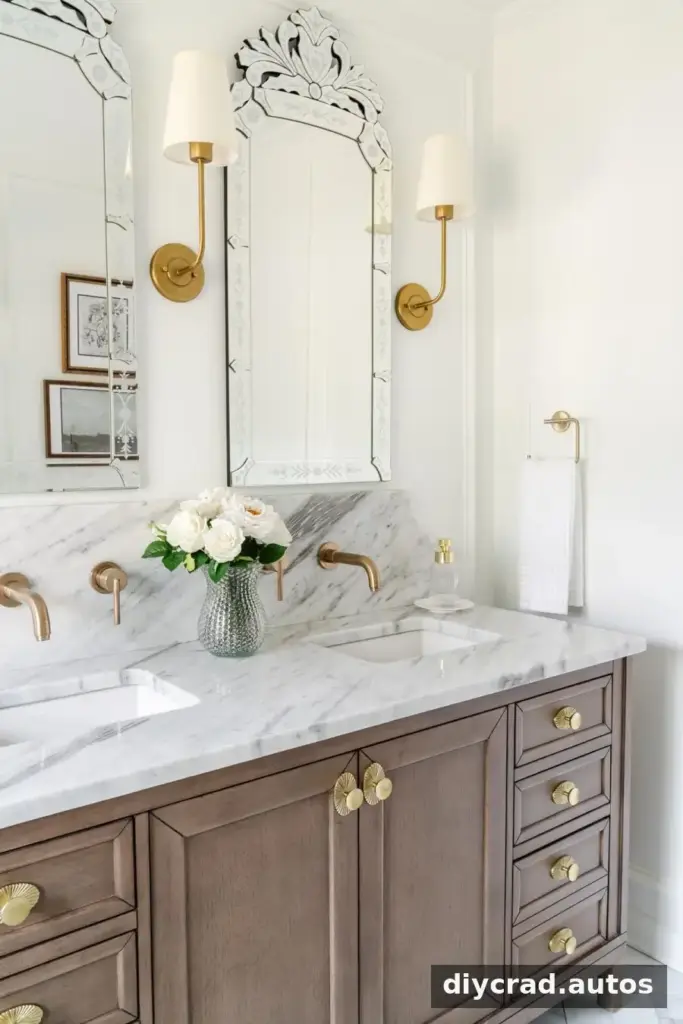
Brushed gold hardware and fixtures add another warm accent. The vanity knobs have an Art Deco-inspired appearance that supports the room’s vintage references without requiring a large decorative feature.
Making a Compact Shower Feel Comfortable
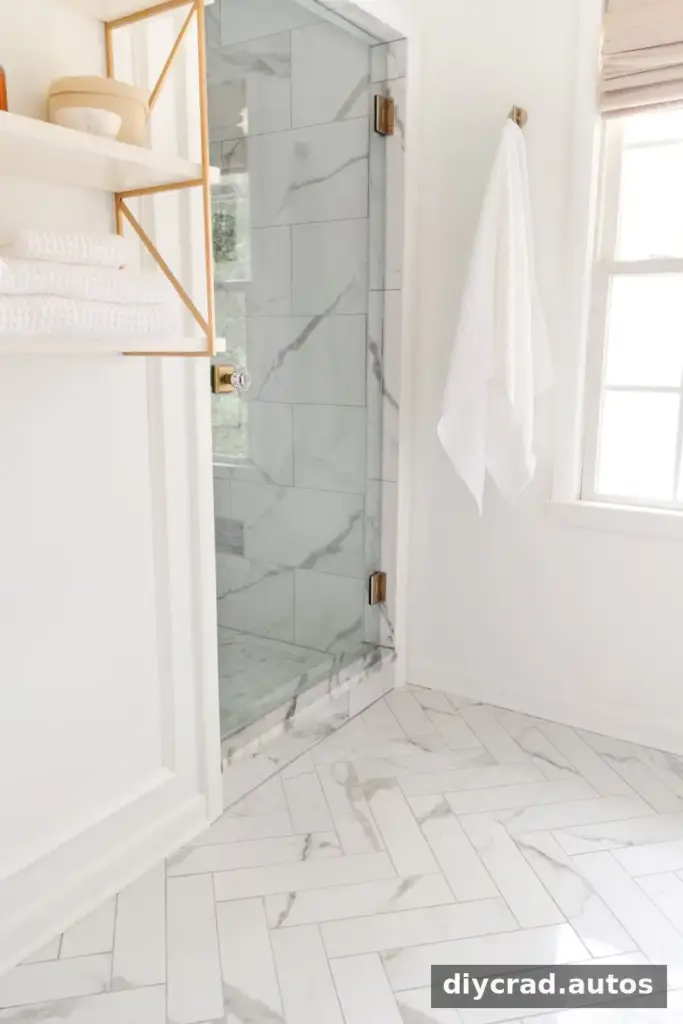
The shower remains small, but replacing the old surround with an enclosed, tiled shower gives it a more finished look without taking space from the rest of the bathroom. A clear glass door keeps sightlines open and can help a compact shower feel less visually separated from the room.
A smaller shower can feel warm and enclosed, while a larger one may feel more spacious. The best choice depends on the room layout and how the shower will be used. Before construction, measure carefully and confirm that the door, controls, and storage will be easy to reach.
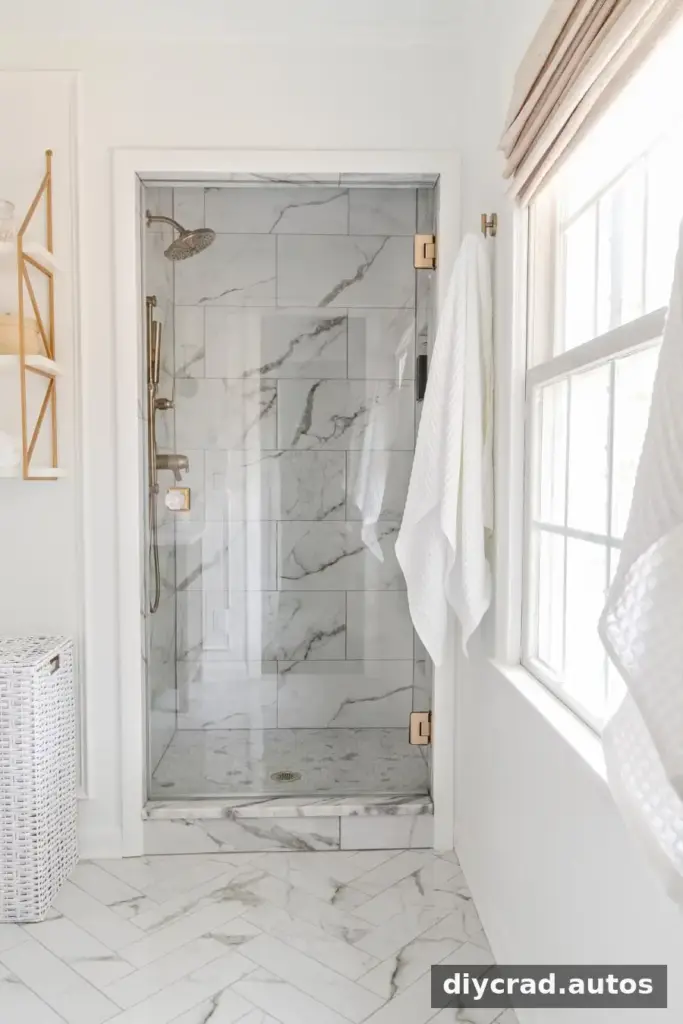
The shower area did not gain any additional floor space. The former surround was removed, the shower was enclosed, and tile was installed. This before-and-after comparison shows how updated finishes can change the feel of a shower without changing its dimensions.

Clear glass helps preserve the view across the room. The shower door also features a glass knob inspired by designs from Katie Martinez Design and Chris Loves Julia. A distinctive handle can serve as a small focal point without adding visual bulk.
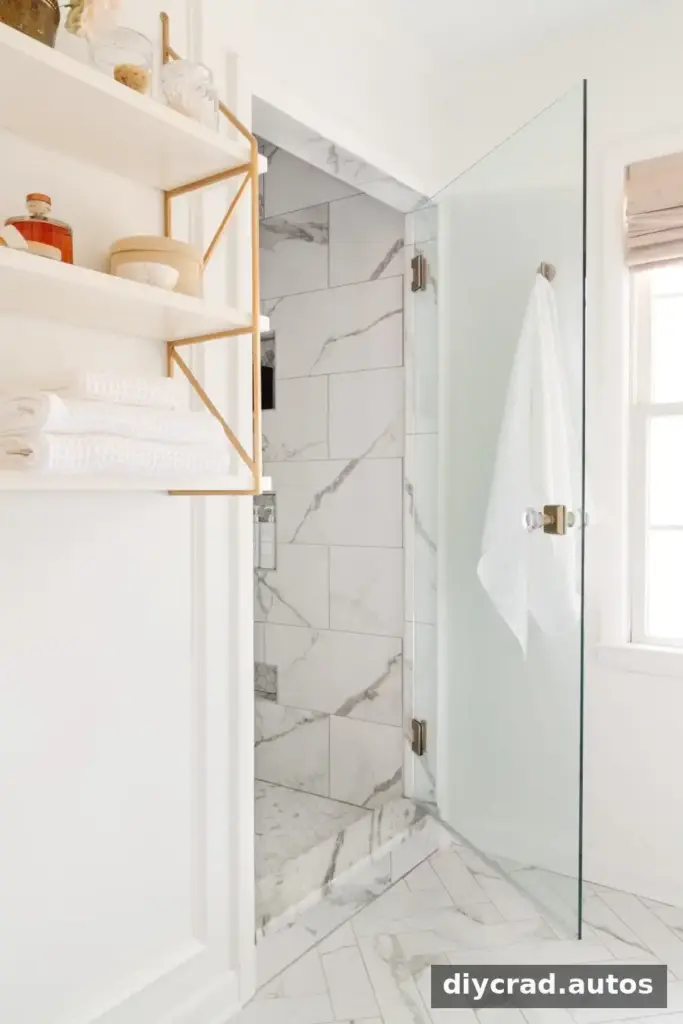
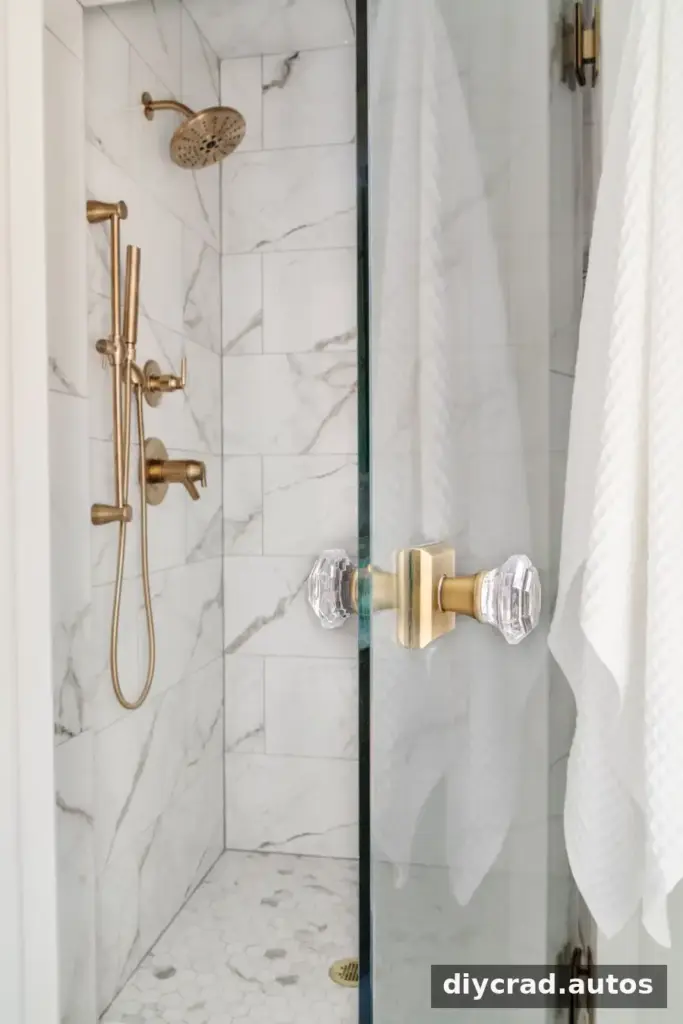
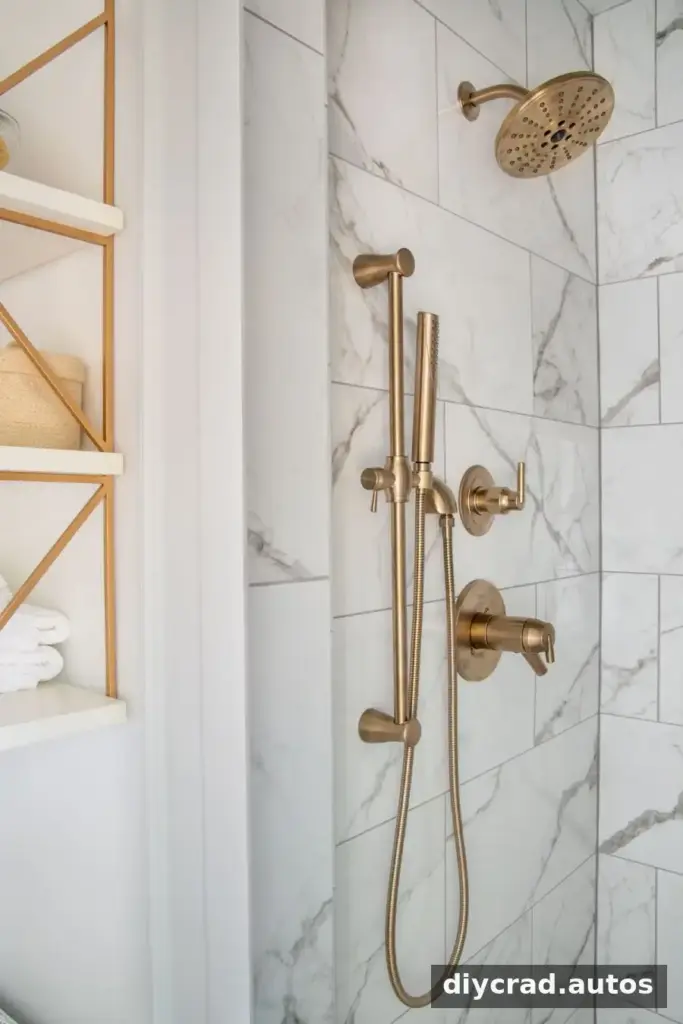
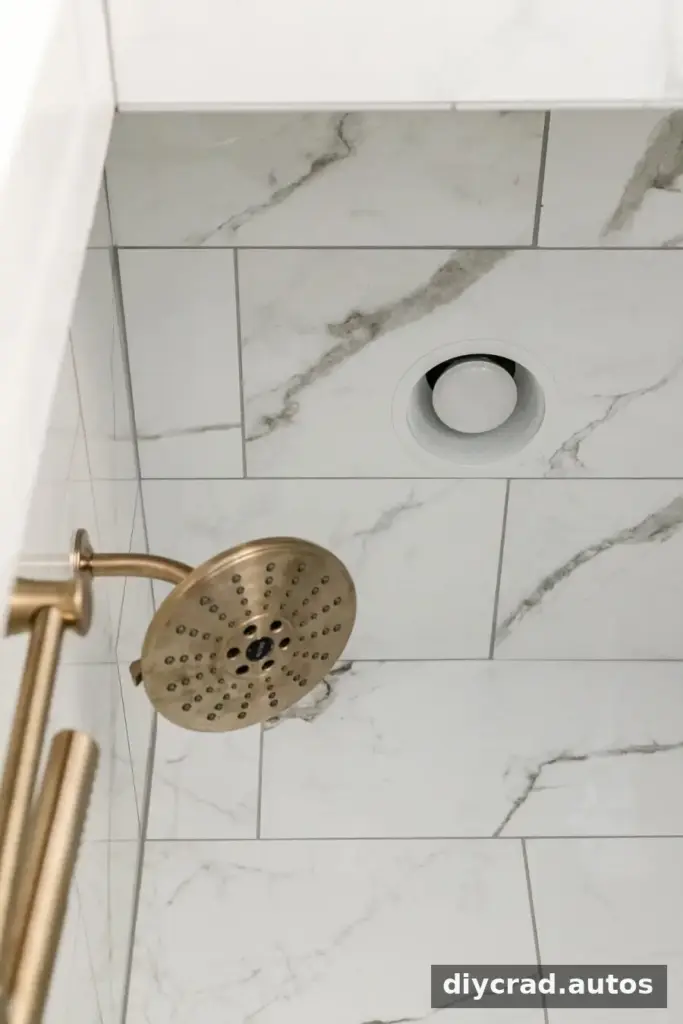
Shower details include wall and floor tile, a shower faucet kit, and a slide-bar shower head. A handheld sprayer can make rinsing the shower walls and glass easier during routine cleaning.
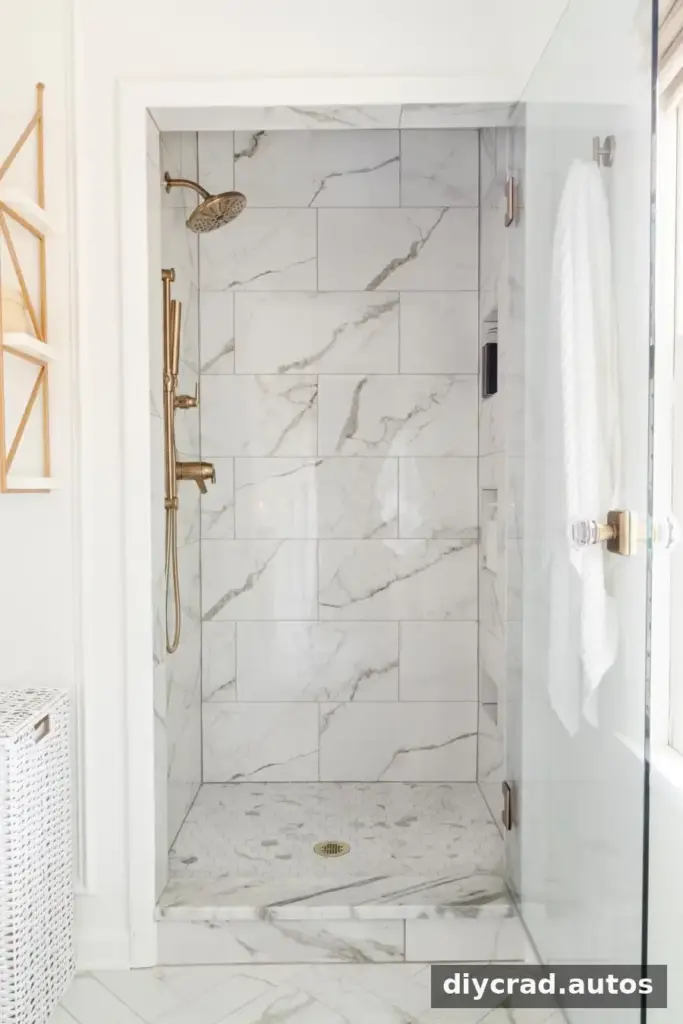
Shower niches for everyday storage
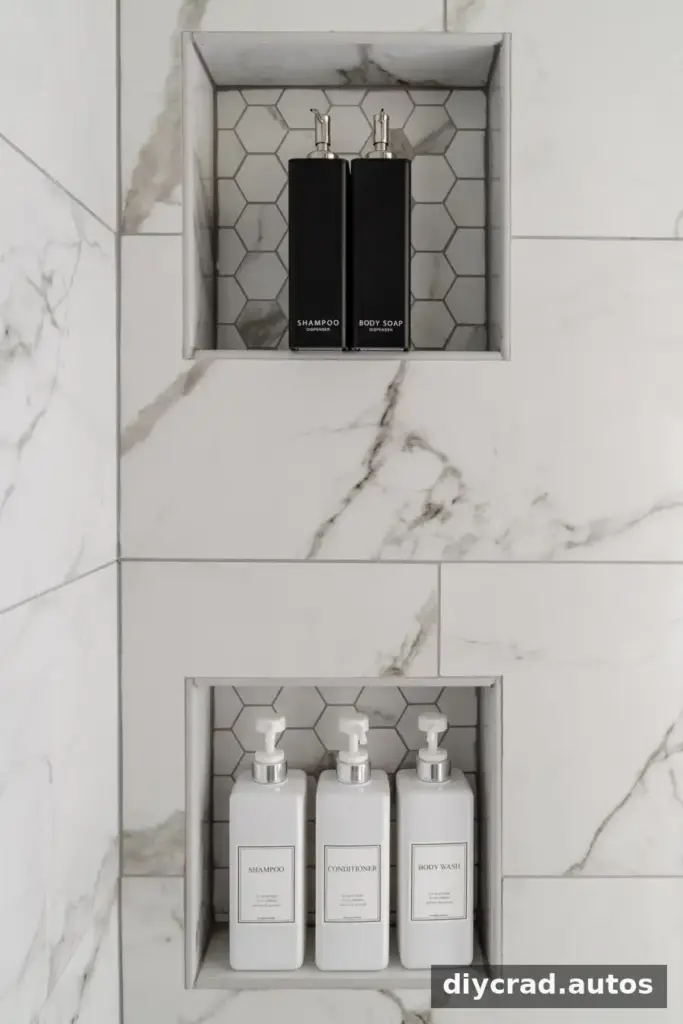
Two shower niches provide separate shelves for toiletries, while a lower niche offers a convenient place to rest a foot when shaving. Positioning the niches on the wall to the right of the shower door keeps them less prominent from the bathroom entrance and helps maintain an open first impression.
Repeating the hexagon tile from the shower floor on the niche backs adds continuity. When planning recessed storage, check wall conditions and niche dimensions with the contractor before tile installation begins.
Marble-Look Porcelain Tile
Polished porcelain tile with a marble appearance provides the bright veining of stone with less day-to-day upkeep than natural marble. The selected Statuary tile was chosen for its convincing pattern and practical qualities. Porcelain is generally less porous than marble, but grout and installation still need suitable care in a bathroom.
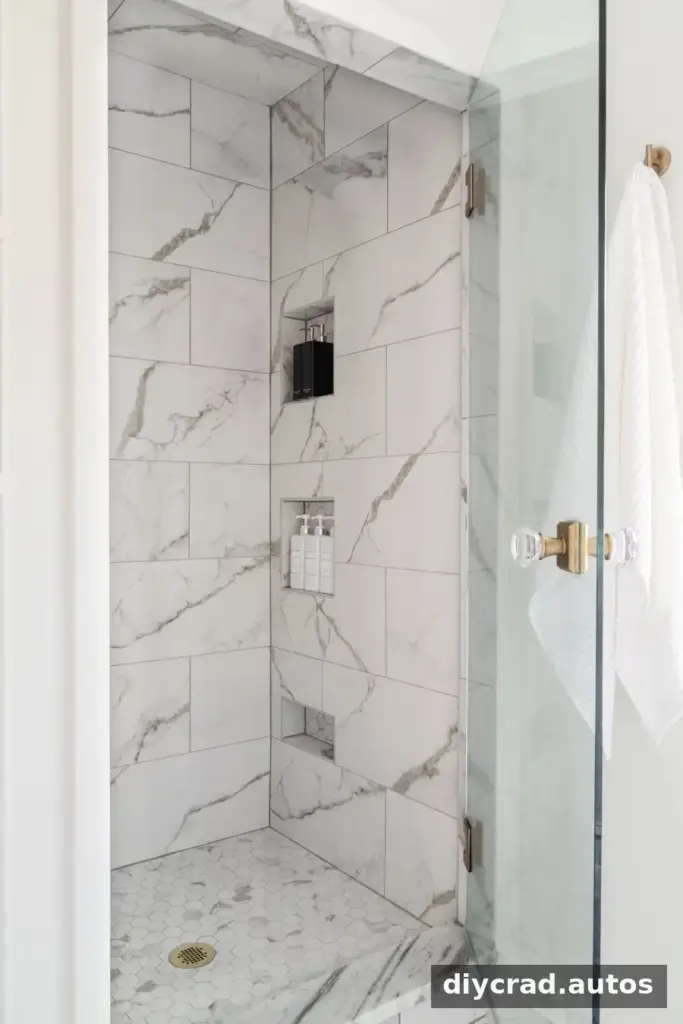
Large 12×24-inch tiles reduce the number of grout lines and help the shower look less busy. Hexagon tile adds a subtle geometric reference to the 1920s and connects with tile used elsewhere in the home. On the floor, 4×16-inch tiles form a herringbone pattern, finished with Timberwolf gray grout. A mid-gray grout can make a pattern more defined and may show everyday dirt less readily than a very light grout.
Fixtures, Mirrors, and Lighting
Delta Champagne Bronze fixtures provide a muted brushed-gold accent rather than a bright yellow tone. The modern Trinsic shower faucet kit pairs clean lines with a handheld sprayer and slide bar. Wall-mounted Trinsic sink faucets leave more of the countertop visible; careful installation and regular wiping can help keep the area around any faucet dry.
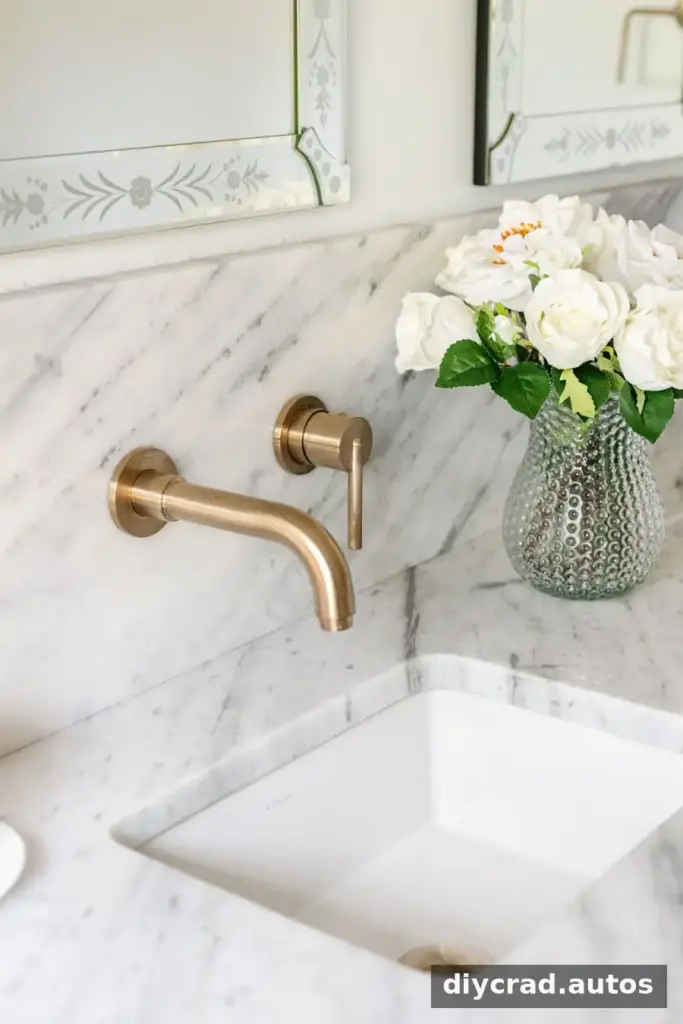
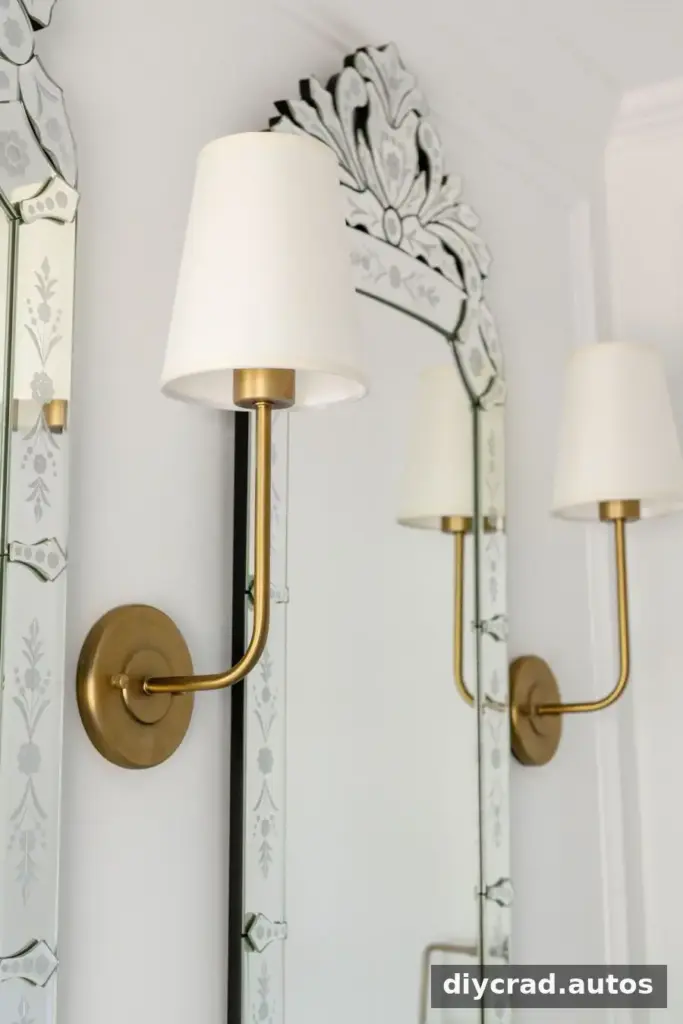
Venetian-style mirrors replaced the original plan for black arched mirrors, which were too difficult to fit in the available space. Their decorative shape adds a European and Hollywood Regency influence. In a tight room, checking mirror width and height before ordering can prevent a poor fit.
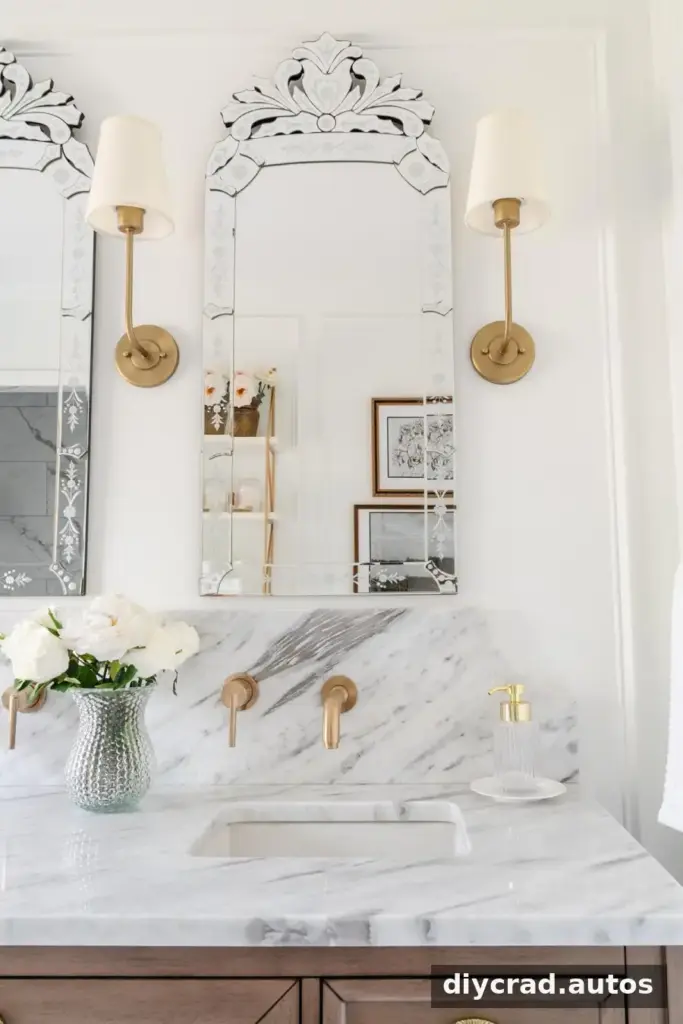
Shaded wall sconces beside the mirrors provide soft, face-level light that can be helpful for grooming. Placing lights at the sides of a mirror can reduce harsh facial shadows compared with relying only on a fixture above it. A light and fan in the shower area also helps illuminate the enclosure and manage humidity; ventilation should be appropriate for the space and installed safely.
Wall Molding, Art, and Storage
Picture-frame molding adds detail to otherwise plain walls without covering them in tile. Its vertical lines draw the eye upward and can make the ceiling feel taller. In a bathroom, use materials and finishes suited to moisture and follow the product and installer guidance for sealing and maintenance.
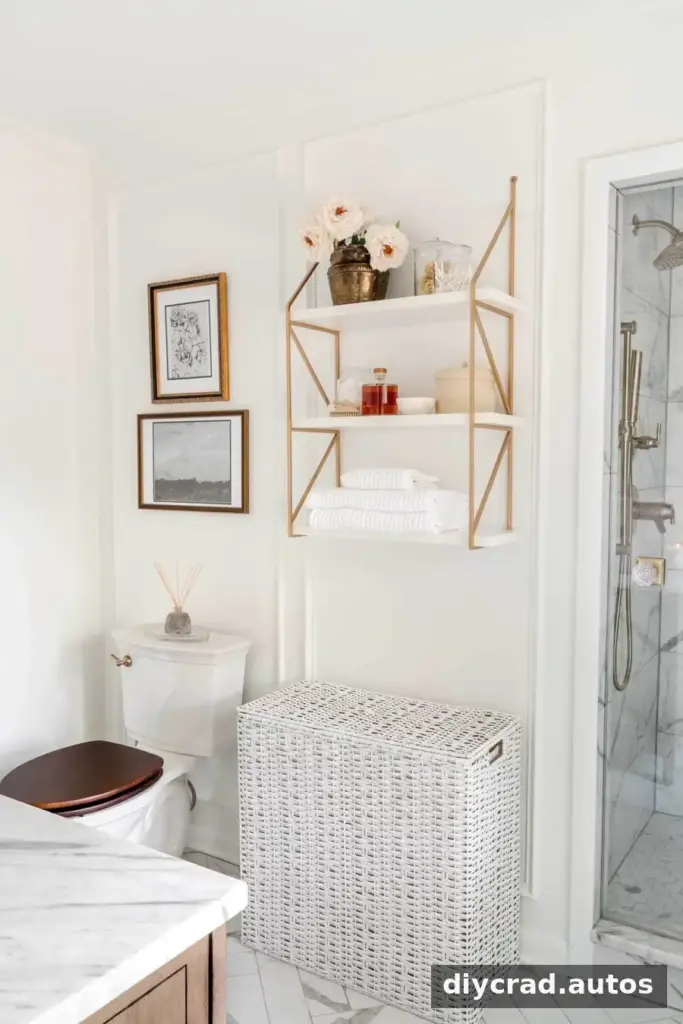
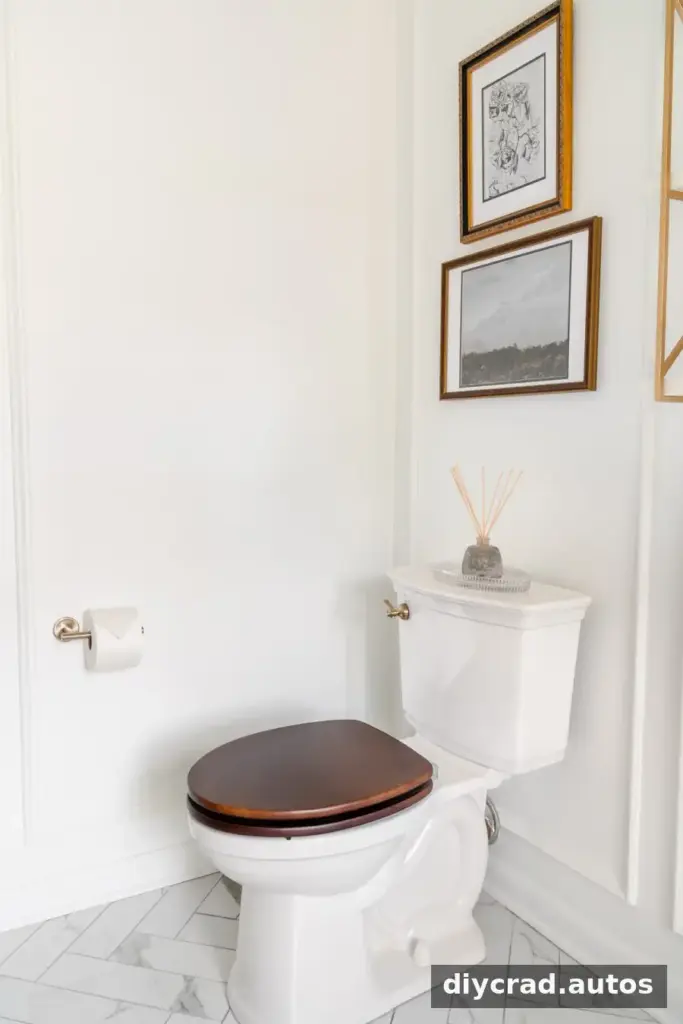
The toilet area uses a wood toilet seat and a Champagne Bronze flush lever to coordinate with the room’s warmer finishes. Small upgrades like these can make a visible fixture feel more integrated, particularly when the layout does not allow a separate toilet room.
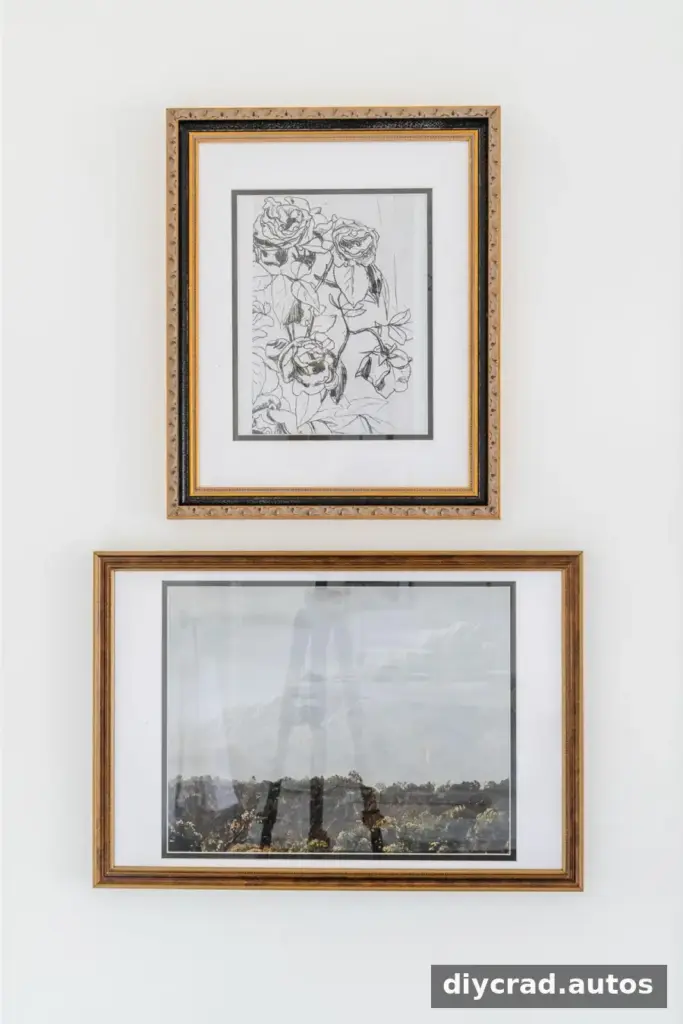
Understated artwork keeps the walls from feeling bare without competing with the tile and mirrors. Black and gold frames, a vintage gold frame, a landscape painting, and a floral etching introduce restrained decorative detail.
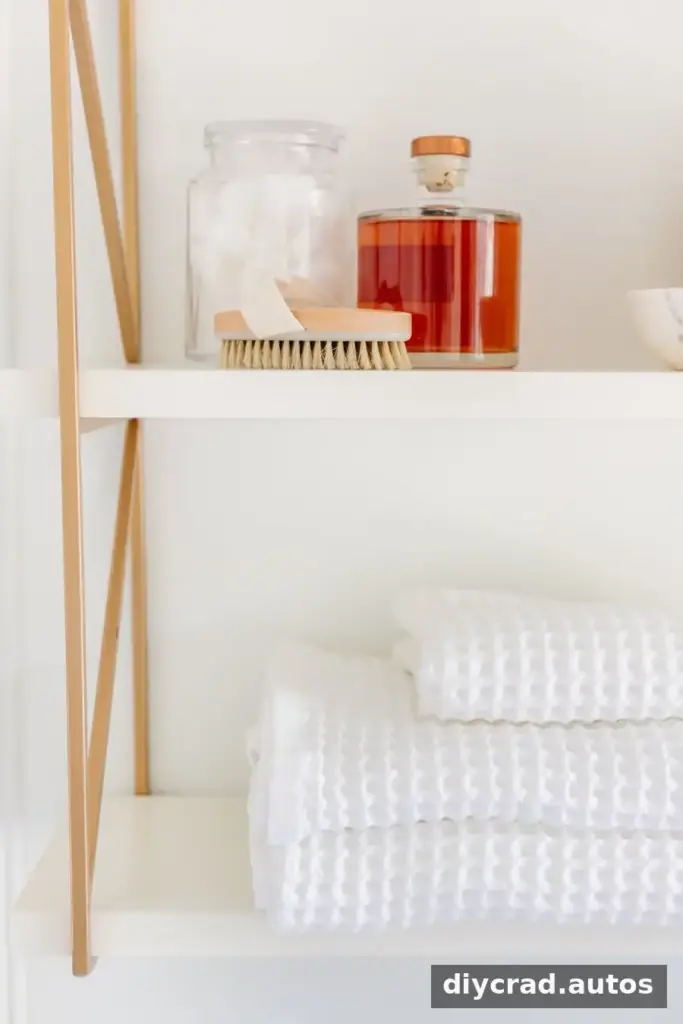
Open wall shelving adds storage where a cabinet would not fit comfortably. The shelf brackets were painted to coordinate with the brushed gold fixtures. Keep frequently used items within easy reach, and use trays or jars to group smaller toiletries.
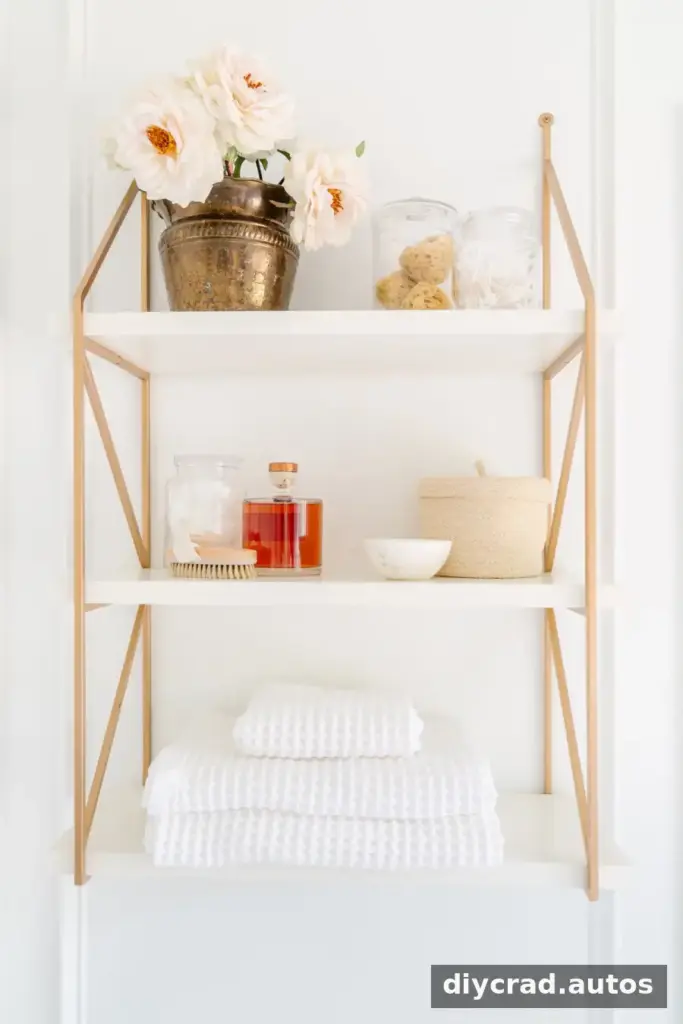
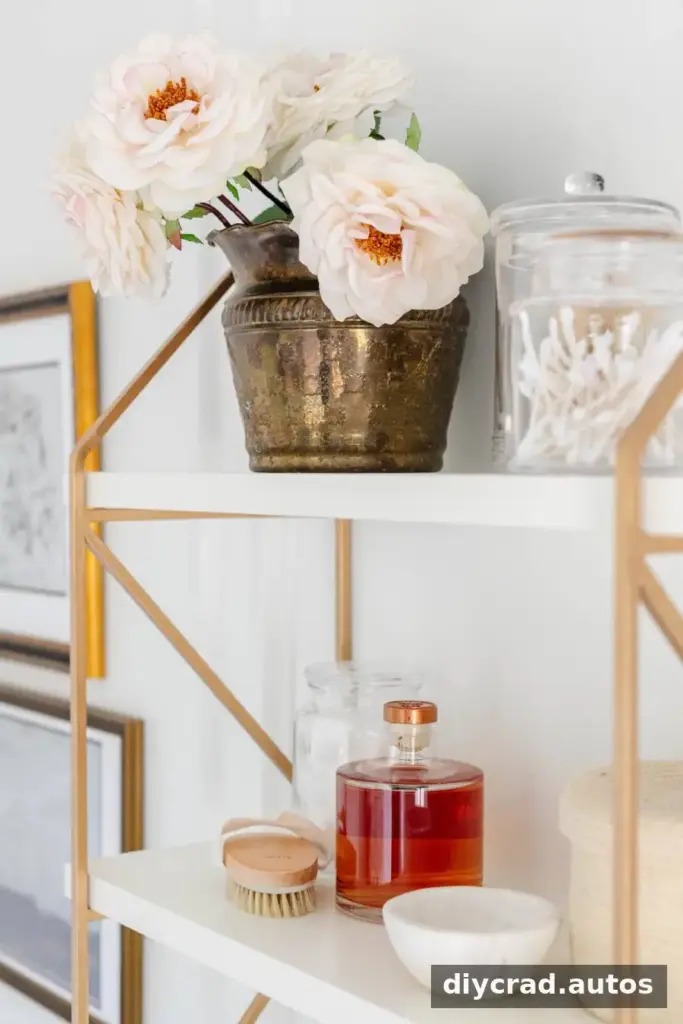
Apothecary jars and small bins can organize items such as cotton balls, cotton swabs, and hair pins. A double hamper separates laundry while providing useful storage in a compact space. Choose a hamper that fits the available floor area without obstructing the door or walking path.
Final Thoughts on This Modern Vintage Bathroom Remodel
This modern vintage bathroom remodel combines a compact shower, warm wood, porcelain tile, vintage-inspired mirrors, and brushed gold details while retaining the original room layout. Its most useful small-space ideas are to use clear glass to preserve sightlines, plan shower niches before tiling, and balance pale surfaces with warm materials.
The renovation followed water damage, so the project also highlights the value of resolving moisture problems before completing new finishes. In the Charlotte, North Carolina area, contractors Paul Davis and Mike Bates at Home Rehab completed the work.
For a bathroom remodel of your own, begin with accurate measurements, confirm storage and fixture locations, and choose materials based on both appearance and maintenance needs.