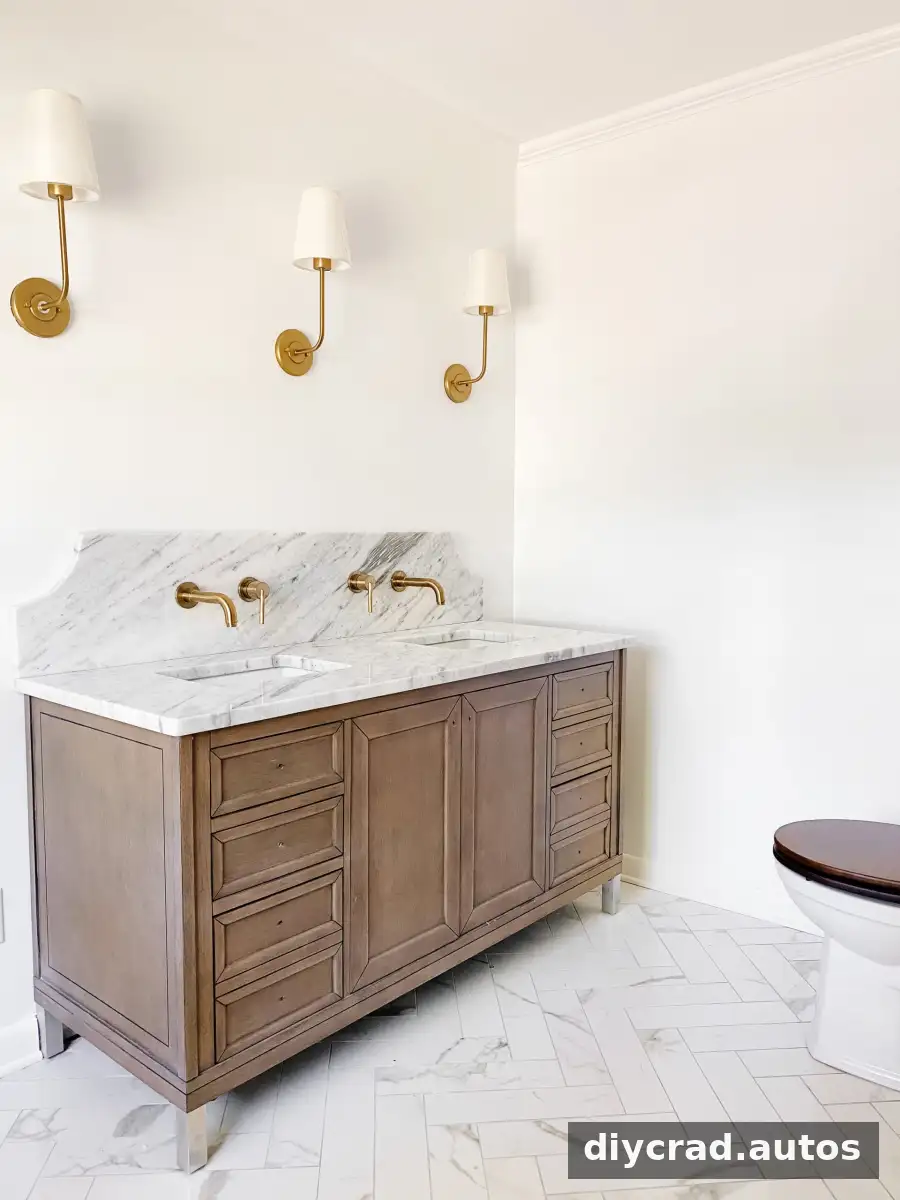
This en suite bathroom remodel is taking shape with a mix of classic details and streamlined fixtures. The latest updates include wall-mounted sink faucets, side sconces, a wooden toilet seat, and shower controls with a hand shower. Together with the scalloped marble backsplash, these choices add contrast while keeping everyday use in mind.
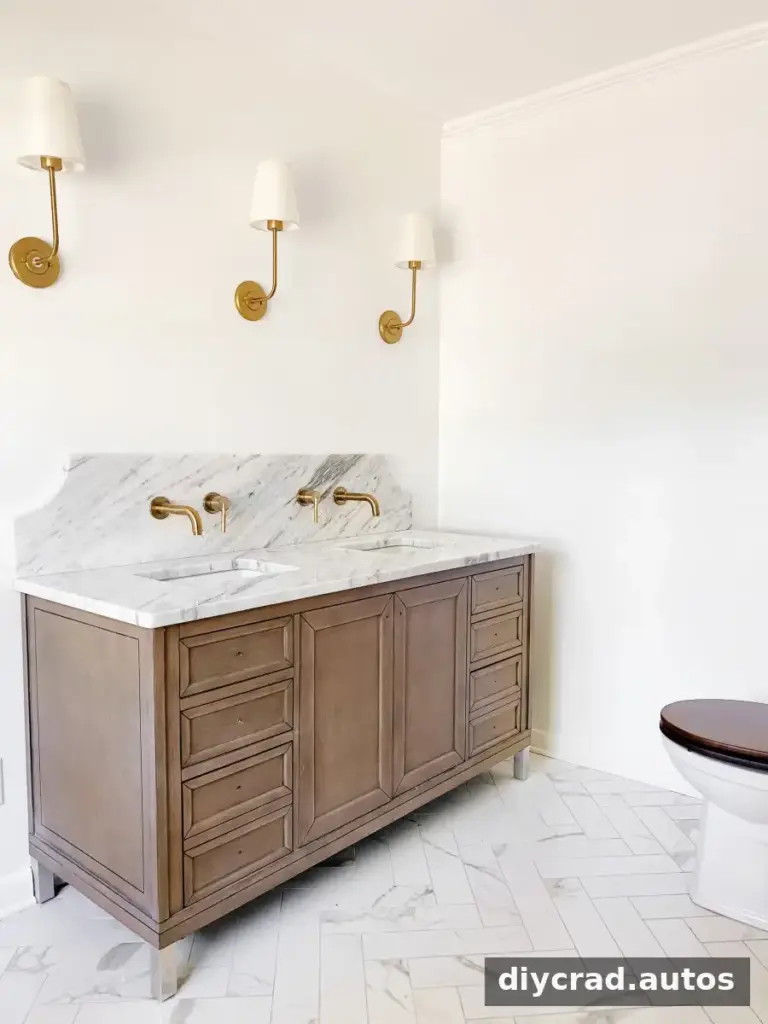
En Suite Bathroom Remodel: Project Updates
The renovation has moved forward in stages, from addressing water damage and demolition to choosing a design direction and selecting materials. The current fixture choices build on a classic bathroom plan, including a scalloped marble backsplash and a wood vanity.
- Water damage and demolition
- Bathroom design choices and feedback from followers
- Modern classic bathroom inspiration
- The classic bathroom design plan
- Wood bathroom vanity ideas for different budgets
- The scalloped marble backsplash
When planning a bathroom renovation, it helps to consider how finishes, lighting, and plumbing fixtures will work together before installation. Confirm fixture locations and measurements with the contractor, especially when the layout includes wall-mounted taps or separate mirrors.
Side Sconces for More Even Lighting
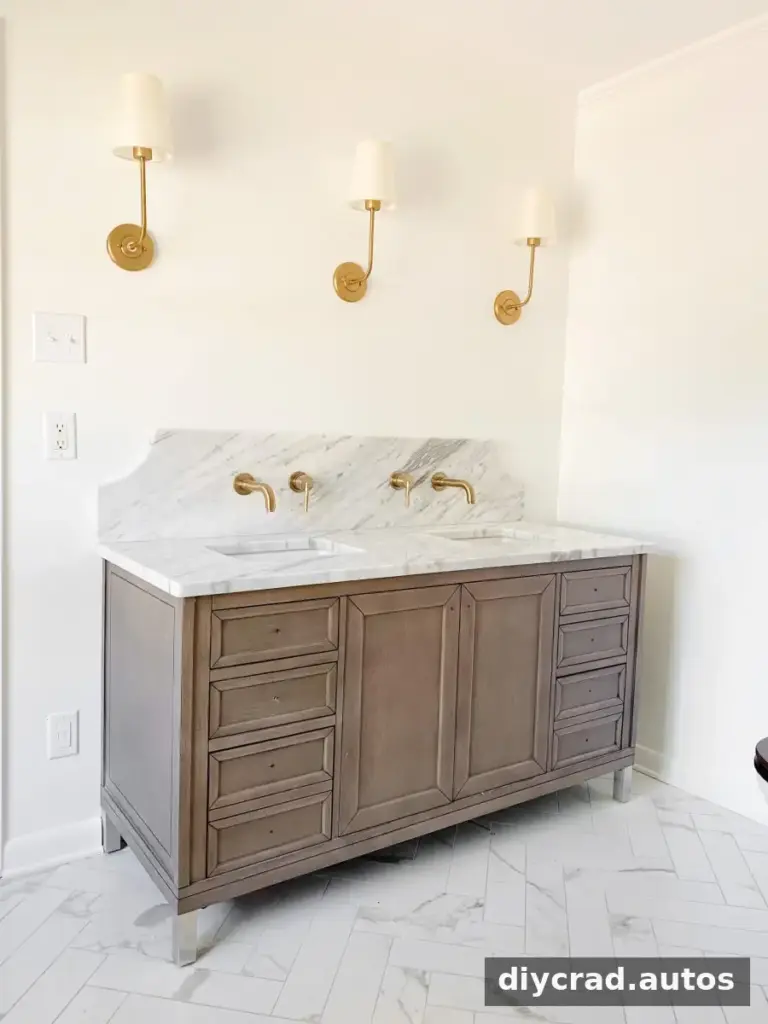
The planned sconces will sit on either side of individual mirrors. This arrangement was preferred over lights above the mirror because light from both sides can illuminate the face more evenly for tasks such as applying makeup. Overhead lighting can create stronger shadows on the face, so layered lighting may be useful in a vanity area.
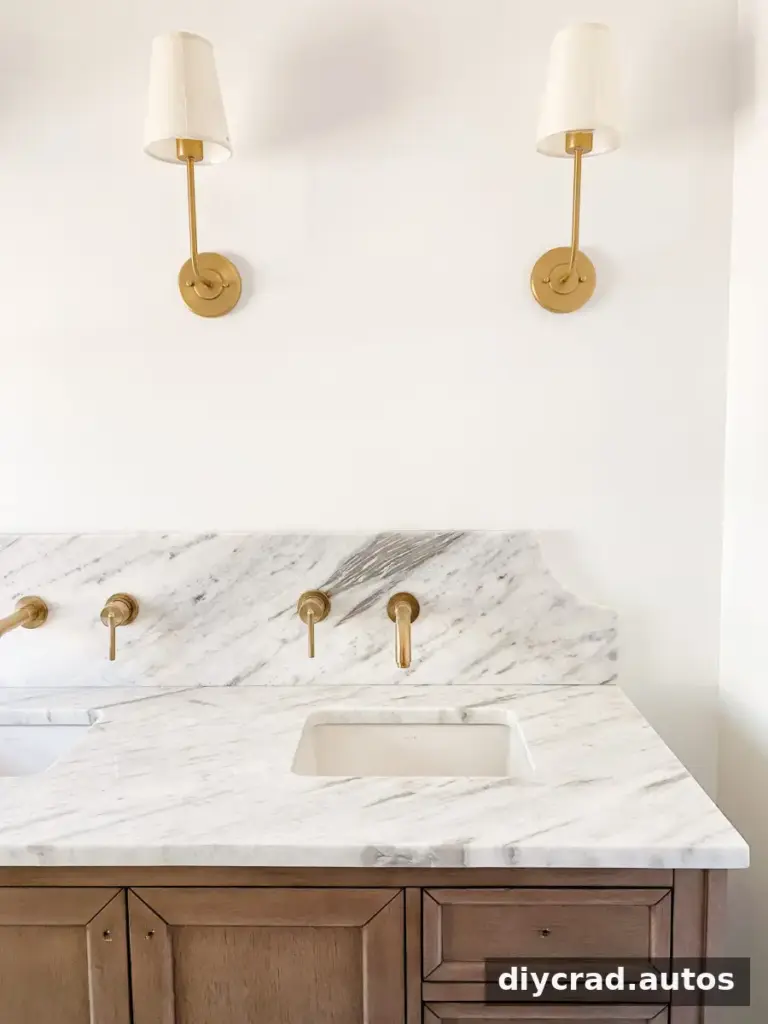
The selected sconces offer a more affordable alternative to a designer-inspired look. Before choosing similar fixtures, check their dimensions, bulb requirements, damp-location rating, and compatibility with the bathroom’s electrical setup. A qualified electrician can confirm safe placement and installation.
Wall-Mounted Sink Faucets
The sink faucets have a modern, clean-lined shape and a Champagne Bronze finish. Their simpler profile contrasts with the decorative scalloped edge of the marble backsplash, helping the patterned detail remain a focal point without making the whole area feel ornate.
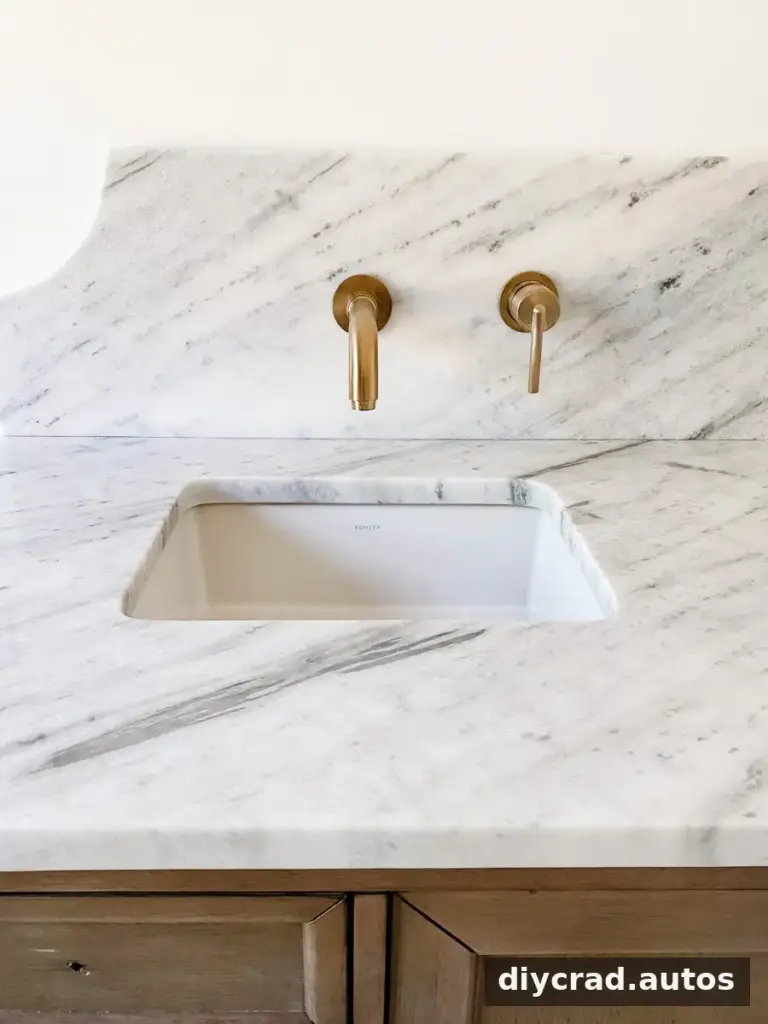
The same finish has been used in another bathroom in the home. Champagne Bronze provides a warm gold-toned accent with a less vivid appearance than bright yellow gold. When coordinating metal finishes, compare samples in the room’s actual lighting, since daylight and bathroom bulbs can change how a finish looks.
Wall-mounted faucets can create a clean countertop appearance, but their rough-in location needs to align with the sink and backsplash. Confirm the faucet reach and height before the plumbing is fixed in place to help avoid splashing and ensure comfortable handwashing.
A Wooden Toilet Seat and Coordinated Lever
The bathroom layout is difficult to capture in photographs, but the toilet area includes a wooden seat and a Champagne Bronze flush lever. A self-cleaning toilet model that had been used previously was selected again for this renovation.
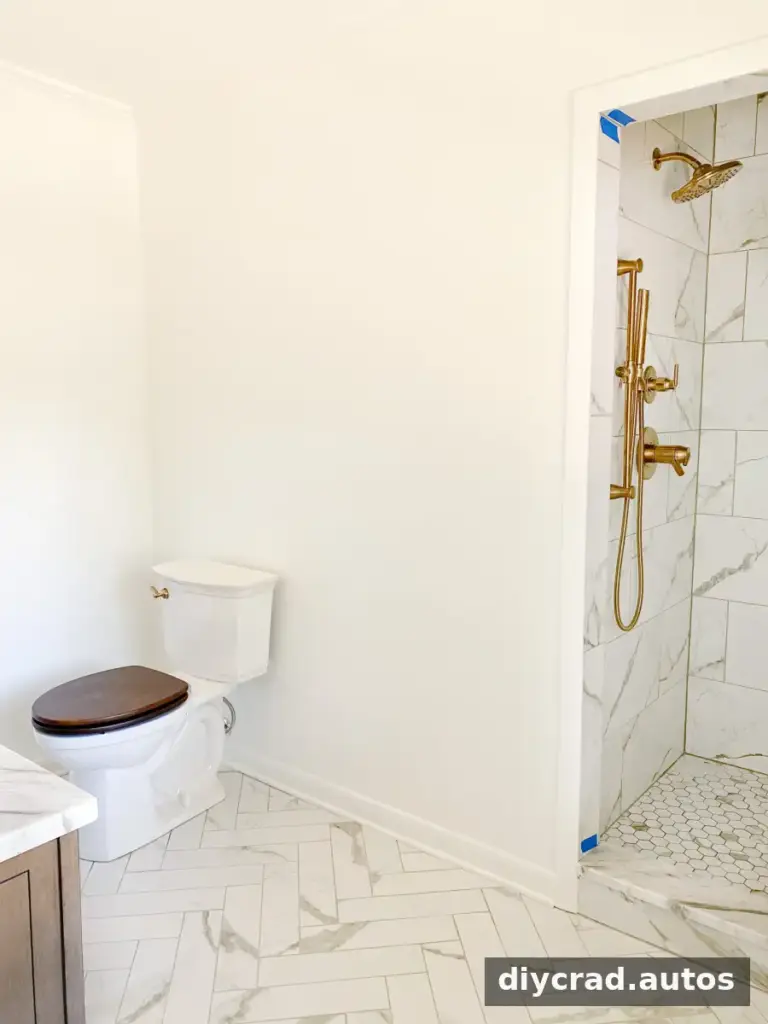
Small components can make a space feel more considered. Matching the flush lever to another metal finish connects the toilet area with the rest of the room, while the wooden seat adds a natural material alongside the stone and metal surfaces.
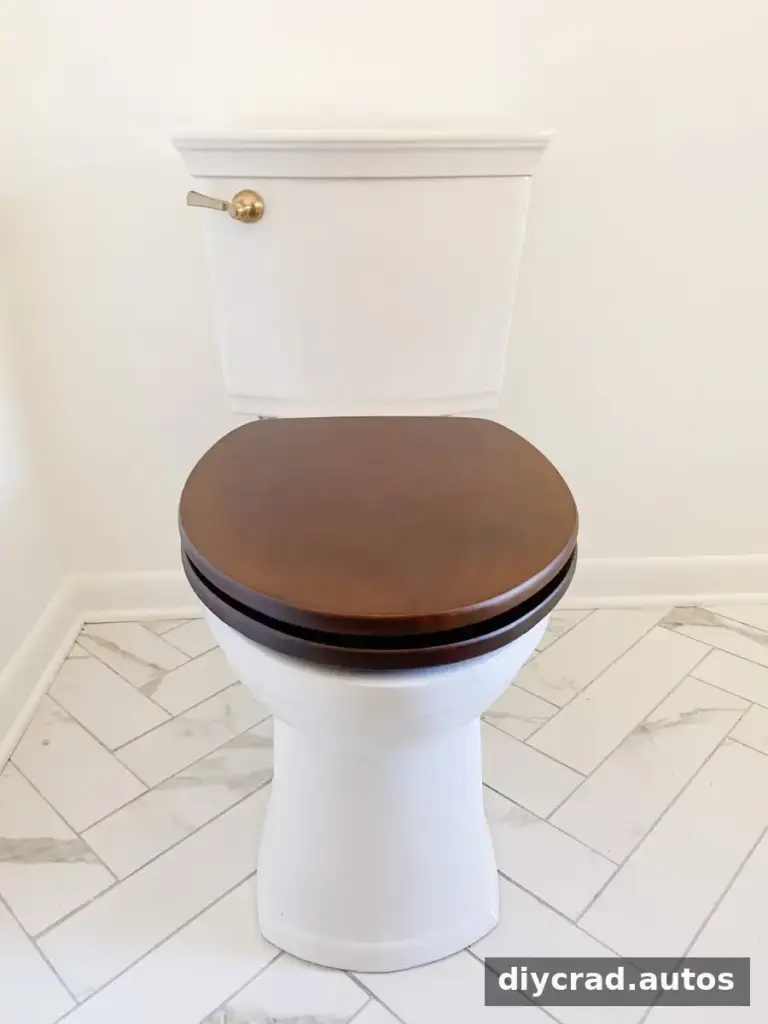
For any toilet upgrade, check the bowl shape and seat dimensions before ordering a replacement seat. Also verify that the flush lever is compatible with the toilet model.
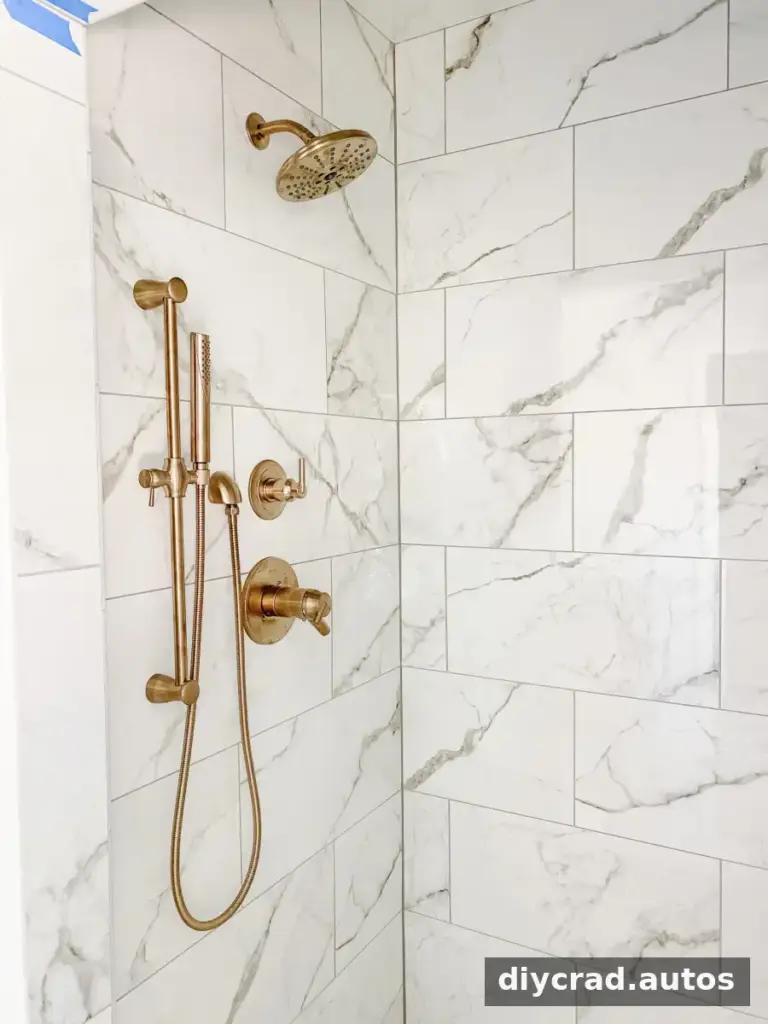
Shower Faucets and a Hand Shower
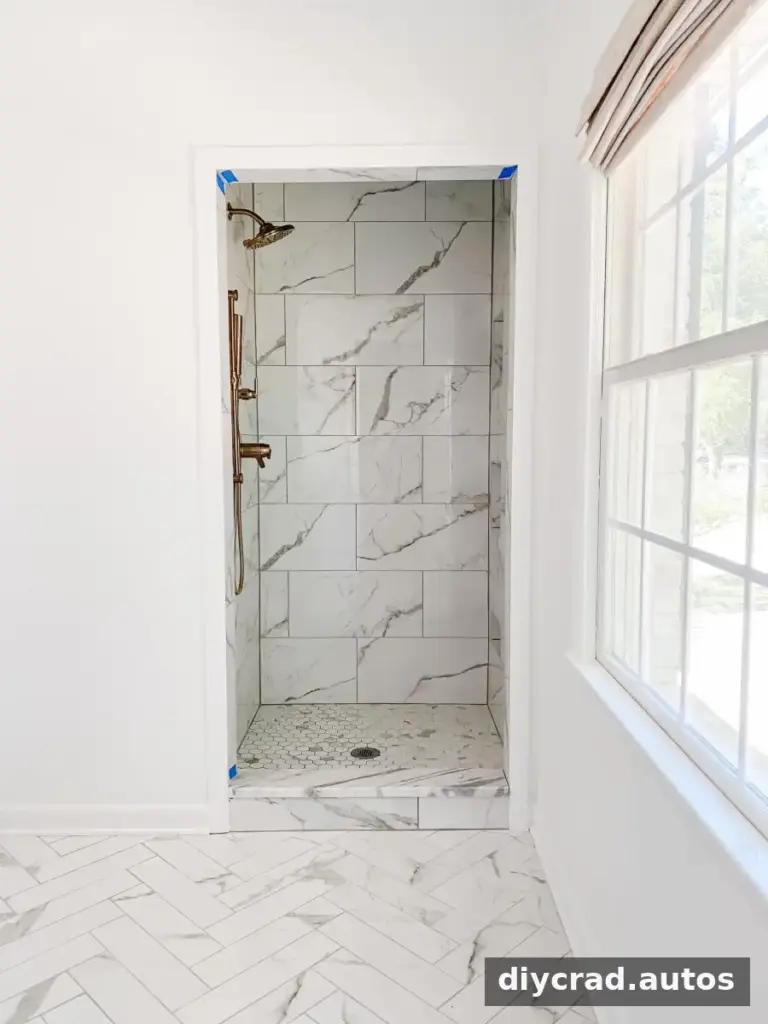
The shower faucets are now installed, while the glass shower door is still expected to arrive. Supply delays have extended the schedule, so the shower enclosure remains one of the final major pieces of the renovation.
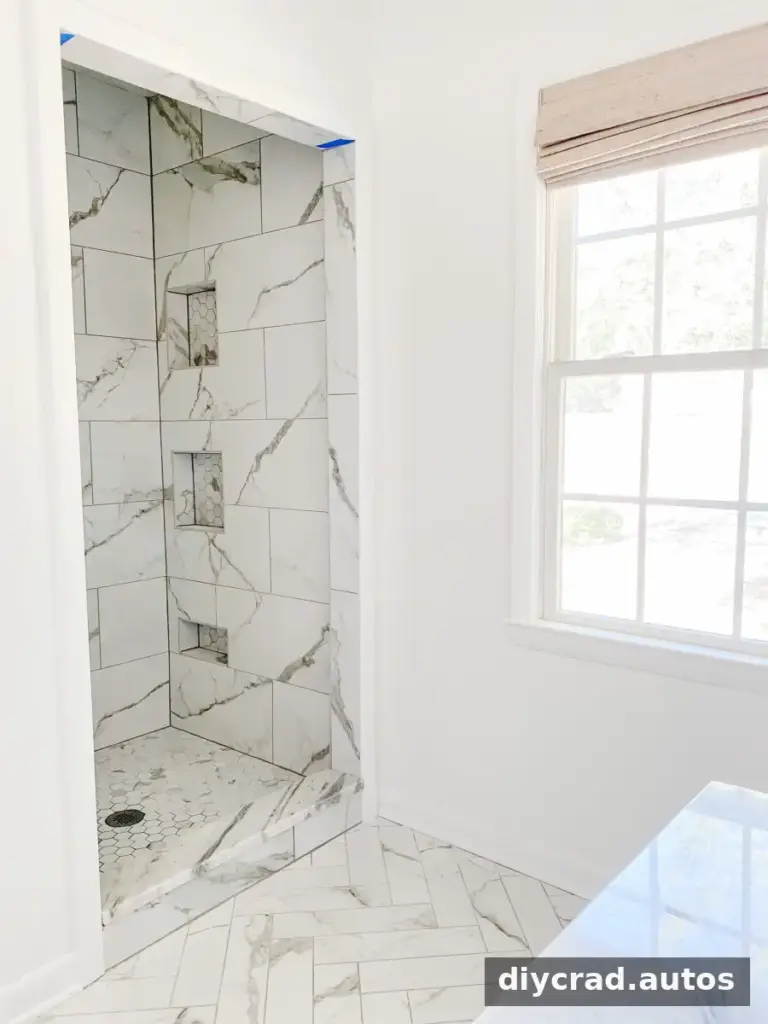
A slide bar and hand shower were added to make rinsing and cleaning the shower easier. A hand shower can be useful for directing water at specific areas, but its height and hose reach should suit the people using the bathroom. Check the manufacturer’s installation guidance and the existing plumbing configuration before fitting new shower hardware.
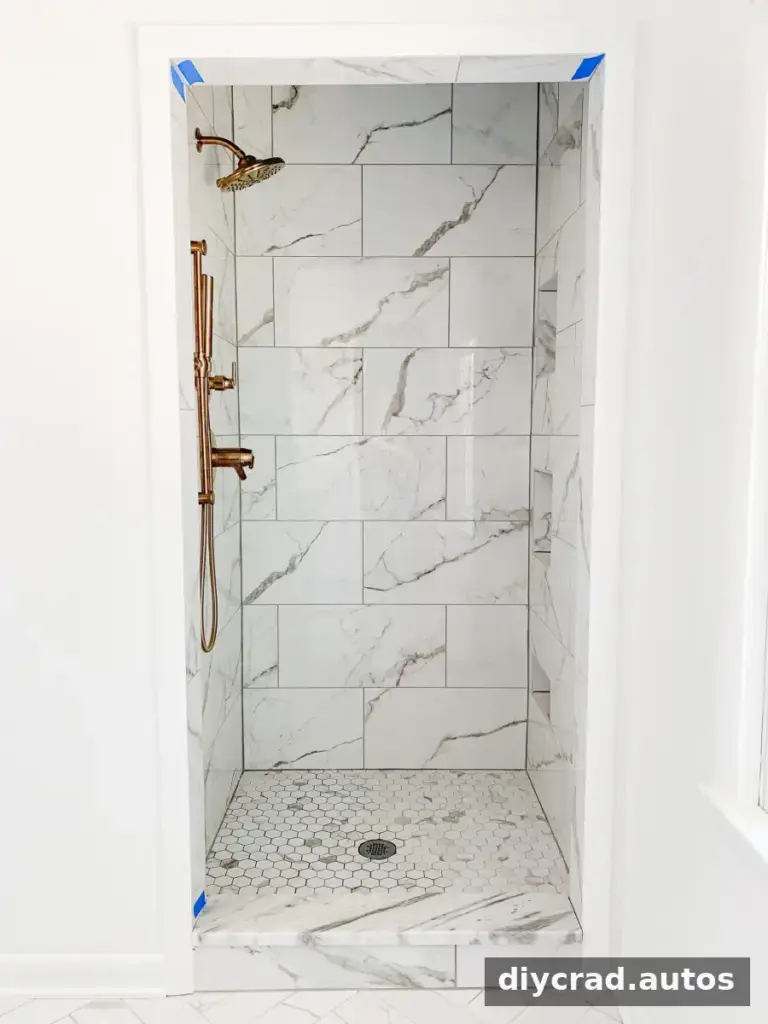
Including practical details during the planning stage can make a bathroom easier to maintain after the remodel is complete. For example, a hand shower can help rinse tile surfaces, while accessible controls make daily use more convenient.
At the time of this renovation update, the remaining work was estimated to take roughly two or three more weeks. The household was also preparing to host 14 people for Thanksgiving with only one working shower, making the project timeline especially important. Renovation schedules can shift when items are delayed, so it is useful to plan for temporary bathroom limitations where possible.
Finishing the En Suite Bathroom Remodel
After the contractors complete the remaining details, the homeowners plan to add molding, compact storage, and decorative finishing touches. These final elements can help a newly renovated bathroom feel complete, but storage should remain practical: keep frequently used items easy to reach and avoid overcrowding the vanity.
This en suite bathroom remodel pairs decorative marble with restrained fixtures, warm metal finishes, and useful shower features. For a similar project, coordinate finishes early, double-check measurements before plumbing installation, and prioritize lighting and storage according to how the bathroom will be used each day.