

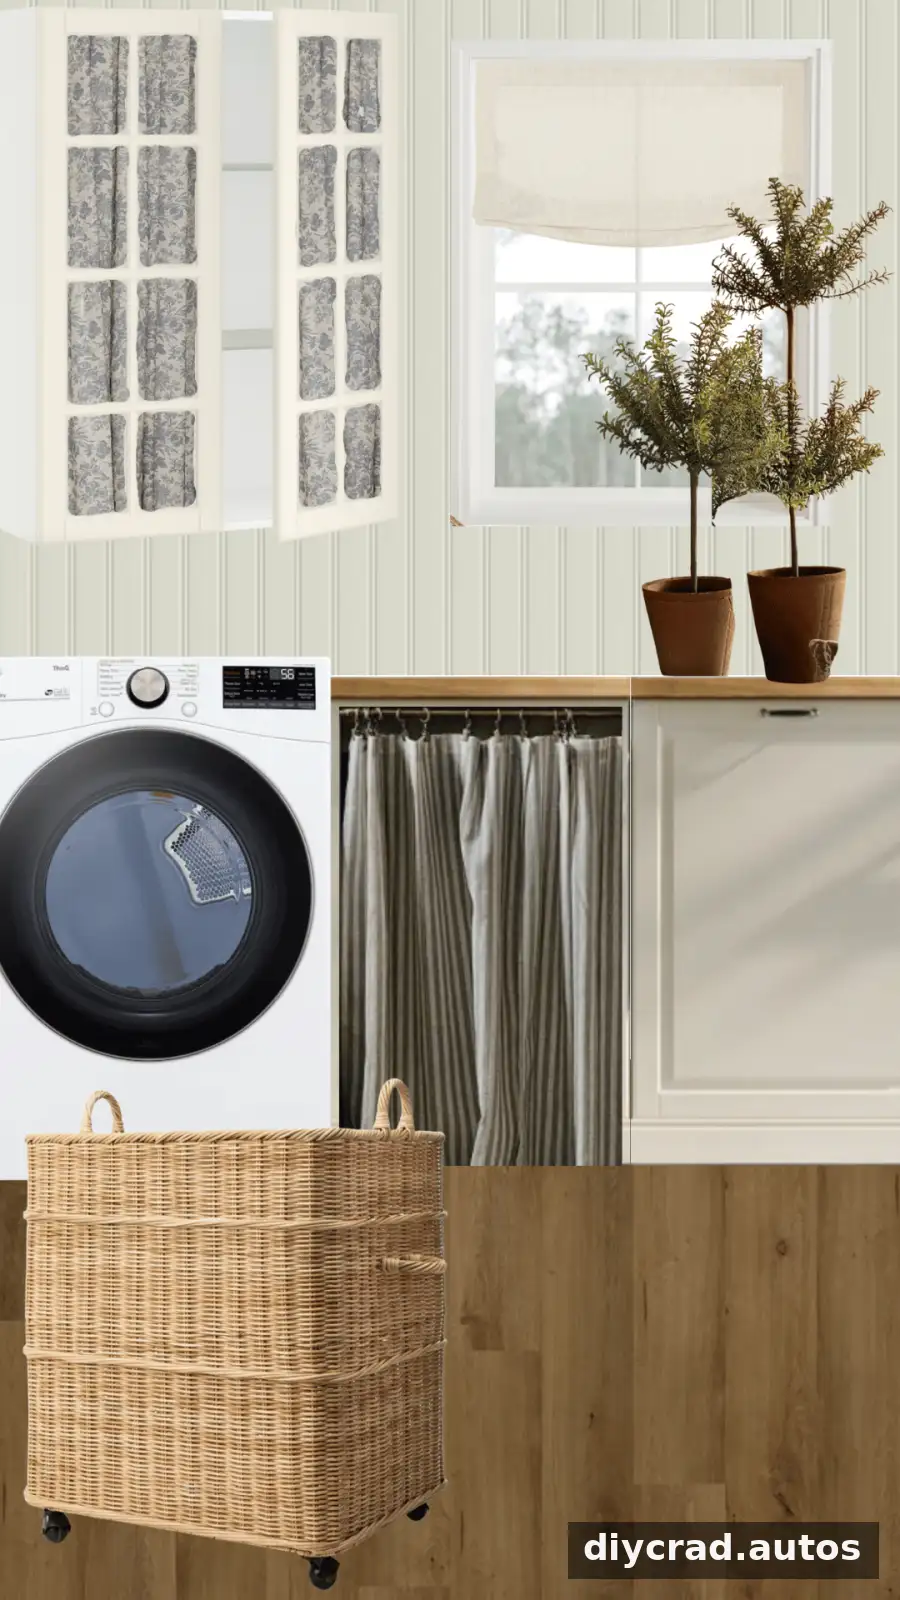
Planning a compact laundry room means balancing storage, work surfaces, and safe access to utilities. IKEA laundry room cabinets offer a flexible way to organize the space, but a thoughtful layout is essential before ordering. This plan uses cabinets across three walls to create room for folding, cleaning supplies, laundry baskets, and everyday essentials.
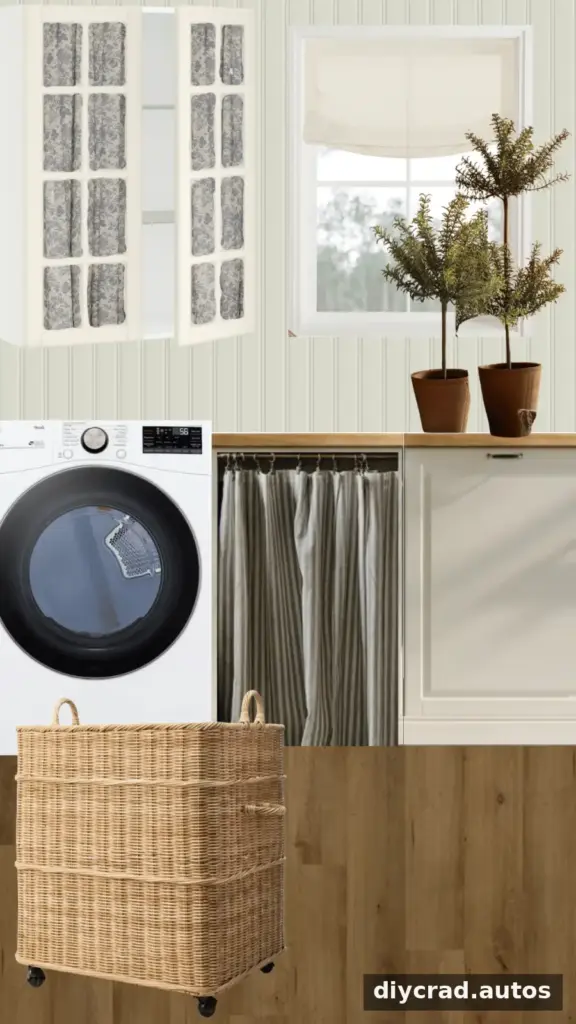
The proposed design adapts a kitchen cabinet system for a utility room. Using a planner tool can help test cabinet sizes and arrangements before making a purchase. Measure the room carefully, including windows, doors, appliances, plumbing, outlets, and any electrical panels. A few minutes checking clearances can prevent costly changes later.
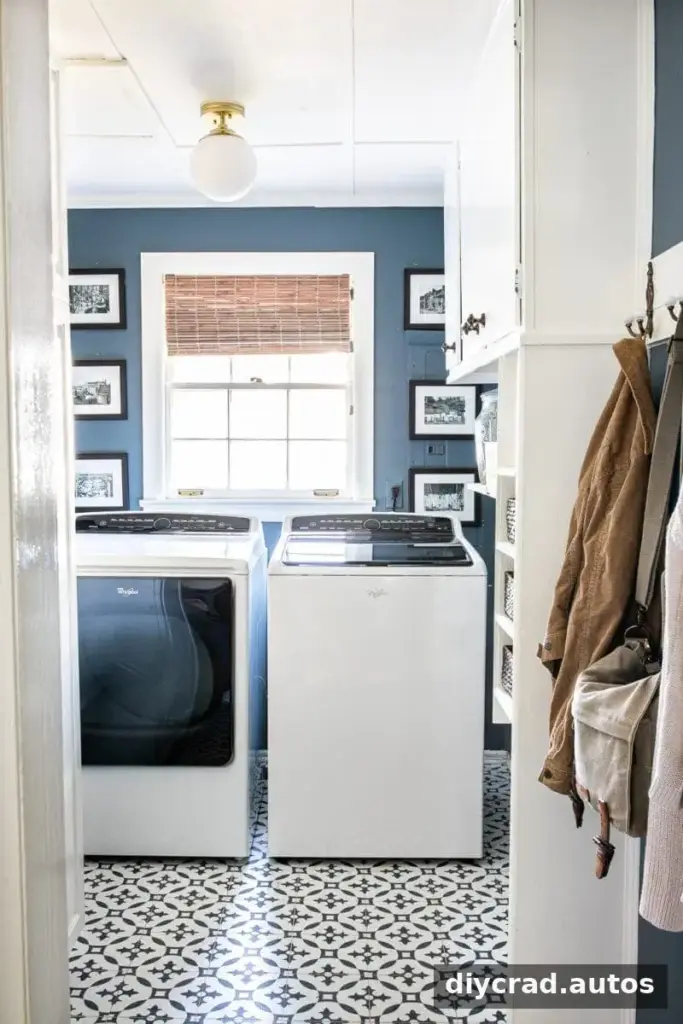
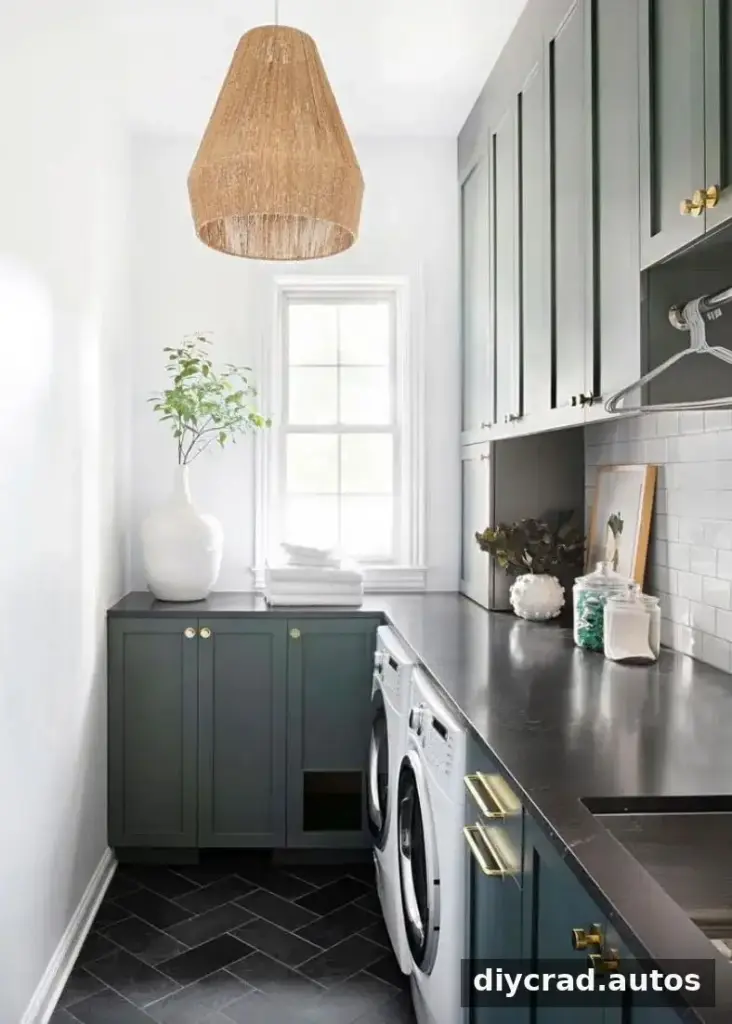
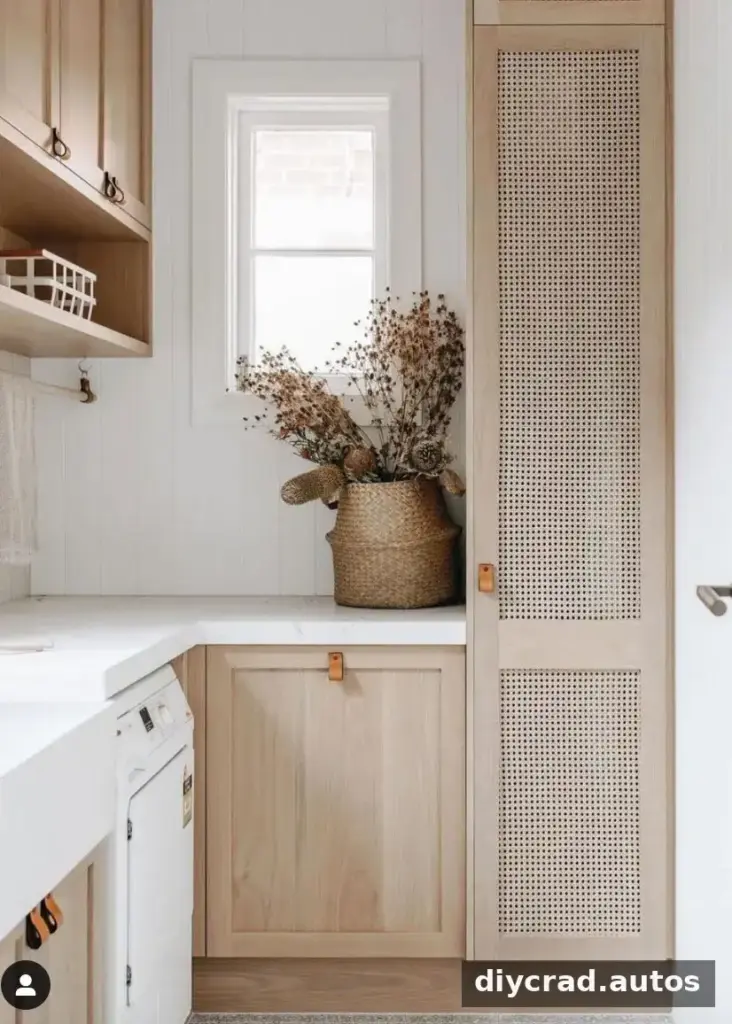
These inspiration images show ways to fit storage into a narrow laundry room. A tall cabinet beside a window can make use of vertical space, although fixed features such as a circuit breaker may limit where cabinets can go.
Source: Lori Paranjape
Source: Gigi + Gray
IKEA Laundry Room Cabinets: The Layout Plan
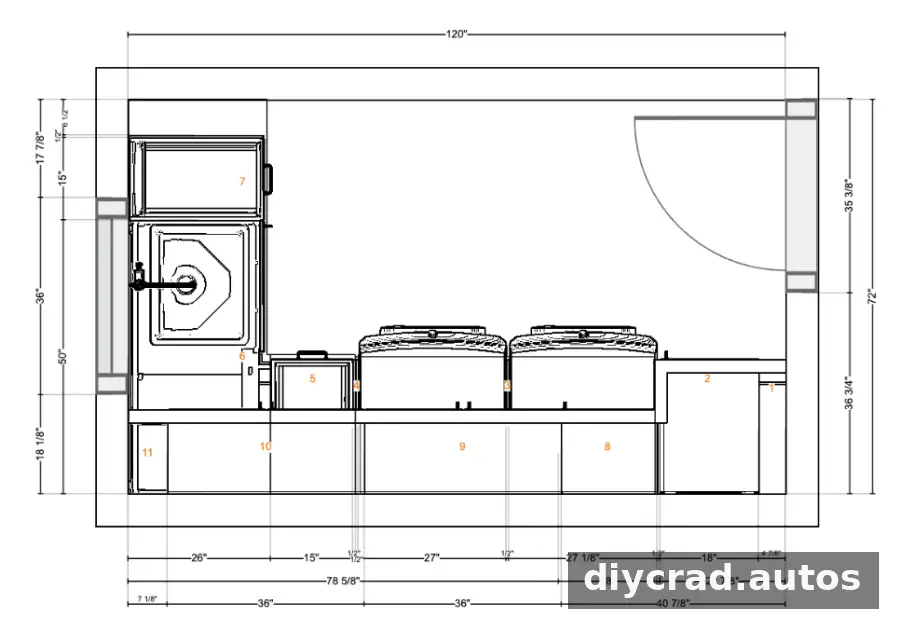
The goal is to make the room feel orderly and practical, with closed storage for supplies, a dedicated folding surface, and a simple system for sorting clean laundry. Dividing the plan by wall makes it easier to check how each section will function alongside the washer and dryer.
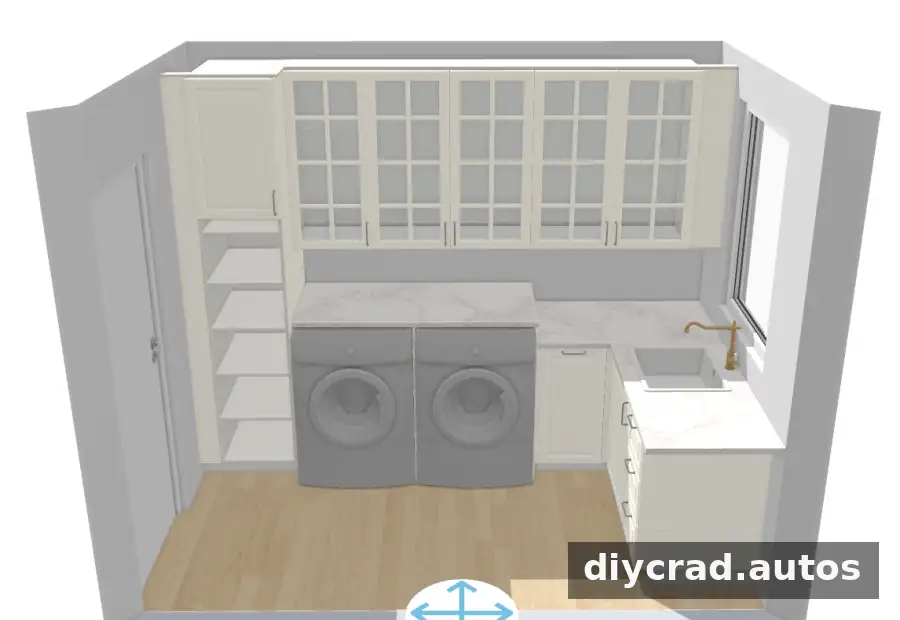
Wall One: The Main Work Area
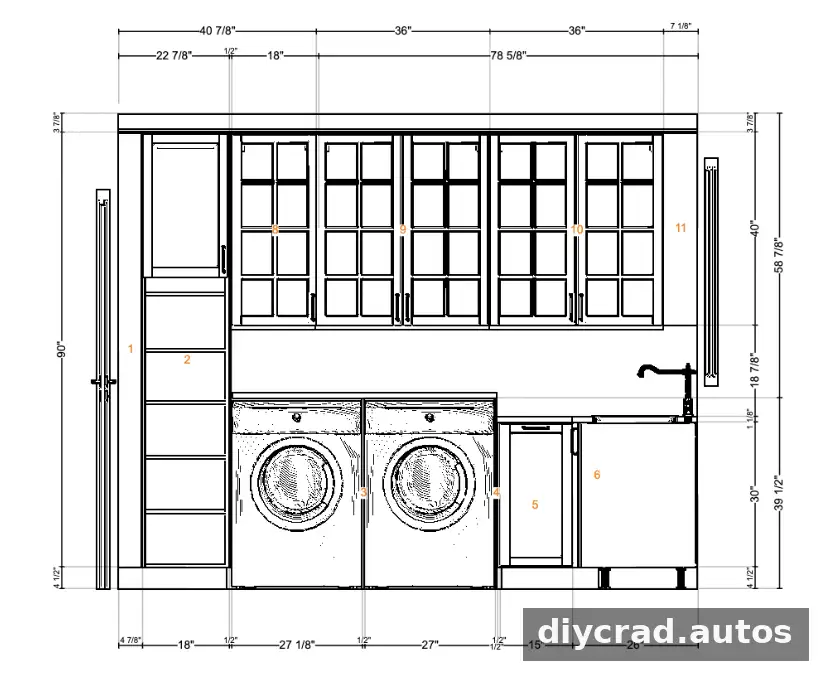
The largest wall is planned as the room’s primary work zone. Upper and lower cabinets will sit around the washer and dryer, with a countertop above the appliances or adjacent base cabinets to provide a folding surface. The proposed storage includes:
- A continuous countertop for folding clothes and handling laundry.
- A narrow, concealed cupboard for a broom, mop, and cleaning supplies.
- A pull-out bin for used dish towels and other small items.
- A tall cabinet with separate laundry baskets for household members, making it easier to sort clean clothes and return them to the right person.
Before finalizing this wall, confirm appliance dimensions and door openings. Leave enough room to load and unload the machines comfortably, and check that cabinet doors and drawers will not collide with nearby appliances.
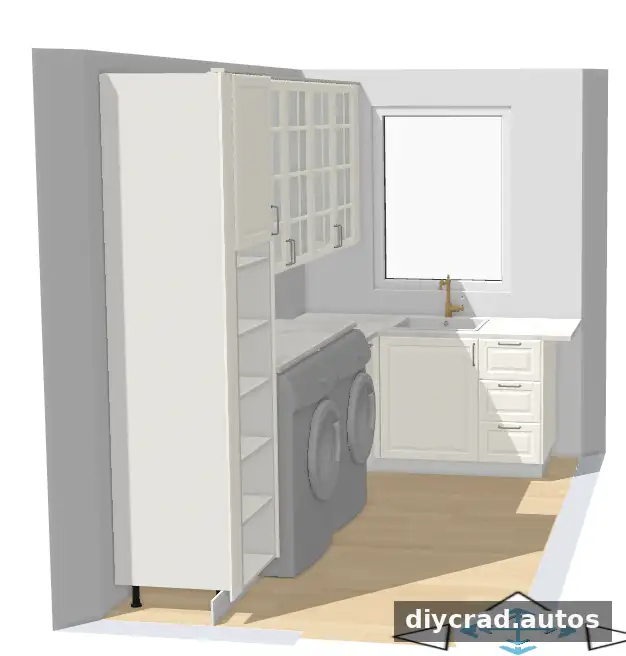
Wall Two: Storage Beneath the Window
Drawer units beneath the window can add storage without blocking the natural light. A second countertop will provide extra workspace, while a step ladder could be stored nearby for reaching high cabinets. Check the window’s height and trim before choosing cabinet sizes so the finished counter fits neatly beneath it.
A sink was considered for this section but is excluded from the current plan because it would be too close to the circuit breaker. Electrical equipment and plumbing need appropriate clearance, so have the arrangement reviewed by a qualified professional and follow local requirements before construction.
Wall Three: Slim, Useful Storage
The smaller third wall is reserved for items that need a place but do not require a full cabinet run. A fold-down drying rack can provide space for delicate garments when needed and stay out of the way afterward. An ironing board cabinet can also keep the board accessible while concealing it between uses.
Cabinet Finishes and Room Materials
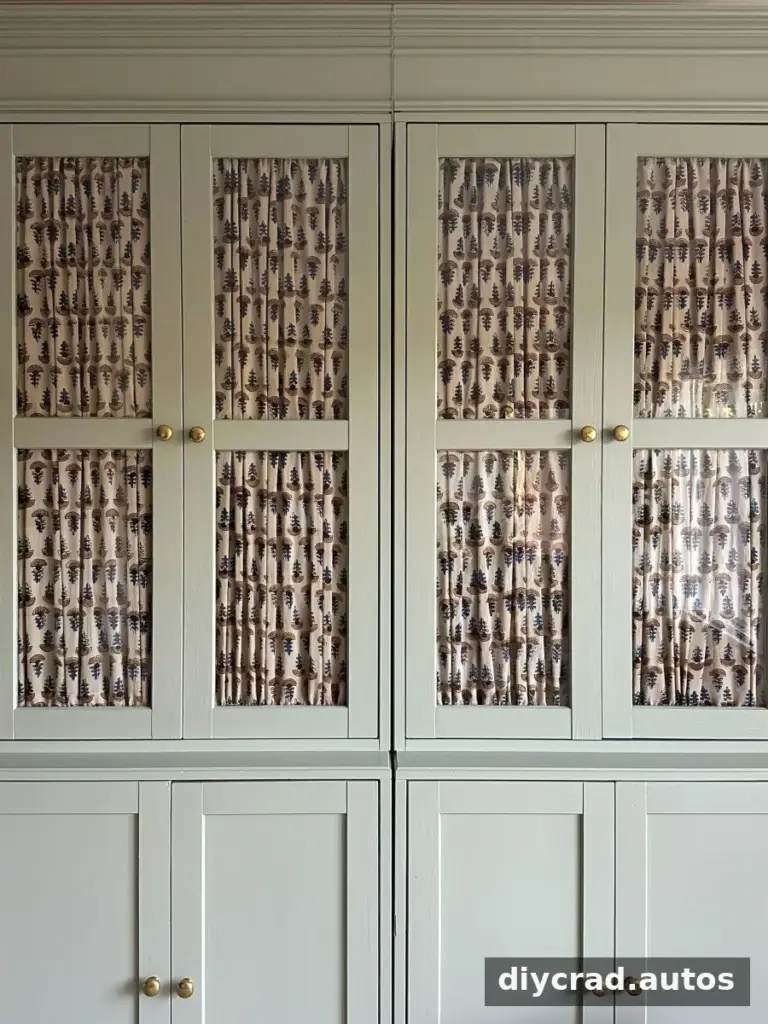
The design specifies IKEA Bodwyn cabinets in off-white. A light cabinet finish can help a compact room feel brighter, while the classic door style adds a softer, traditional look. Glass-front upper cabinets are another option for breaking up a long stretch of solid doors. Gathered fabric behind the glass can add a vintage-inspired detail and conceal stored items.
Source: Rebecca & Genevieve
Beadboard paneling is planned for the walls to add texture and character. It may also simplify the finish around new drywall, but wall preparation and installation should be planned before cabinets are fitted. The reference image is credited below.
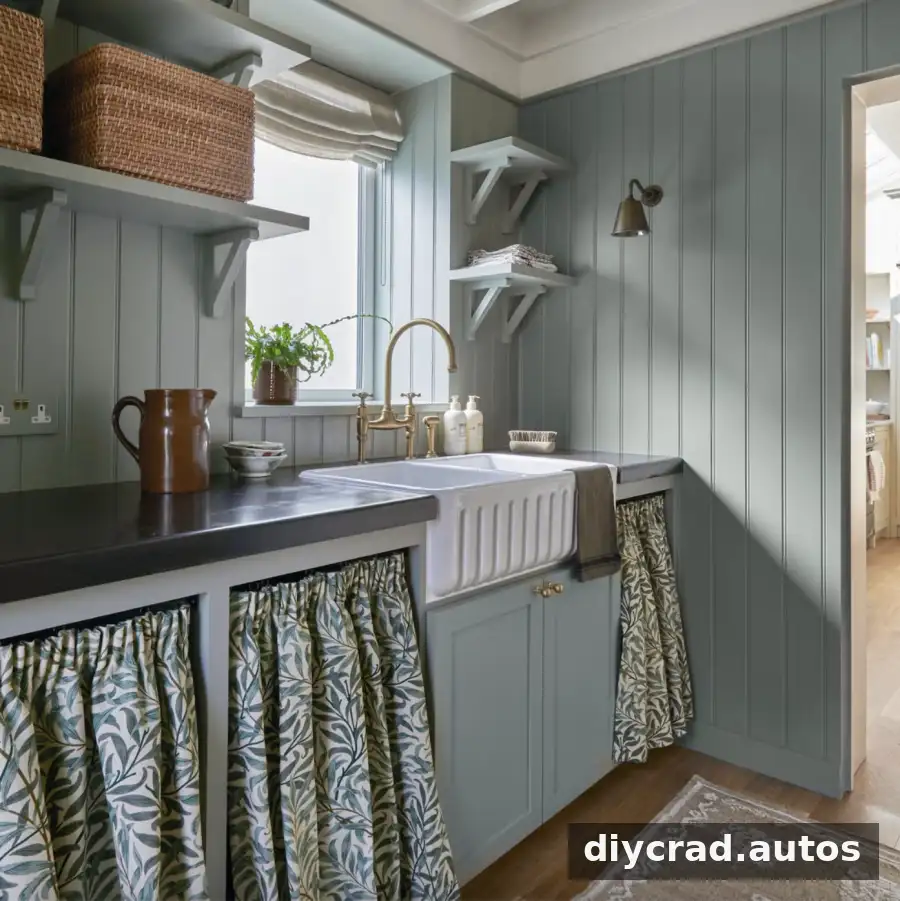
Caption: Studio Duggan
The flooring selection is Stainmaster LVP in Olympia Oak, a warm, medium wood tone. Luxury vinyl plank is intended for busy areas where spills and foot traffic are common. Follow the product’s installation instructions and confirm that the subfloor is suitable before laying the flooring.
Budgeting for IKEA Laundry Room Cabinets
The estimated cost for the cabinets, countertop, lighting, and additional IKEA components is around $5,000. That figure does not include flooring, paint, or specialized work such as plumbing and electrical changes. The overall project budget is therefore expected to be higher, with a target of keeping the complete renovation under $10,000.
Use the planner as an estimate rather than a final quote. Recheck quantities, fillers, panels, handles, and installation requirements, and set aside a contingency for unexpected repairs or adjustments. Installing the cabinets without hired labor may reduce costs, but assembly and fitting still require accurate measurements and appropriate tools.
Next Steps for the Laundry Room Plan
With the layout established, the next step is to verify measurements, confirm clearances, and finalize the cabinet list before ordering. Planning the electrical, plumbing, flooring, and wall work in the right sequence can help avoid redoing finished surfaces. A well-measured design makes IKEA laundry room cabinets more likely to deliver the storage and work space the room needs.

